Built in 2021, this exceptional detached vacant land Bungalow offers over 4 bedrooms, 3 full bathrooms and beautifully finished living space with the perfect balance of luxury, comfort and low-maintenance living. The bright open concept design is highlighted by soaring ceilings, oversized windows and premium finishes throughout.At the heart of the home is a stunning chef's kitchen featuring quartz countertops, an oversized island with seating, premium cabinetry, a pantry, built-in wall oven, gas cooktop and stainless steel appliances. The kitchen flows seamlessly into the spacious dining area and inviting family room, where a coffered ceiling, elegant gas fireplace and expansive windows create the perfect gathering space for everyday living and entertaining. A versatile front room offers endless possibilities as a formal living room, home office or den.The main level features two bedrooms, including a luxurious primary suite complete with a spa-inspired ensuite offering a freestanding soaker tub, oversized glass shower and double vanity. A second full bathroom and convenient main floor laundry complete the level.The professionally finished lower level offers incredible additional living space with two more generous bedrooms, a full bathroom, a massive recreation room and large windows that provide an abundance of natural light.Step outside to the covered composite deck, creating the perfect outdoor space to relax, entertain or enjoy your morning coffee. The attractive stone exterior, interlocking driveway and double garage provide outstanding curb appeal while completing this impressive home.Located at 1-6990 Clayton Walk, this detached vacant land condominium offers the freedom of low-maintenance living. Close to parks, walking trails and everyday amenities, this move-in ready home is ideal for families, professionals and downsizers seeking modern bungalow living without compromise.
For sale
C$899,900
6990 Clayton Walk #1, London, ON N6P 0B2
4beds
3baths
Single Family Residence
Built in ----
-- sqft lot
$-- Zestimate®
C$--/sqft
C$-- HOA
What's special
Bright open concept designSoaring ceilingsOversized windowsPremium finishes throughoutQuartz countertopsOversized island with seatingPremium cabinetry
- 17 days |
- 17 |
- 2 |
Zillow last checked:
Listing updated:
Listed by:
THE REALTY FIRM INC.
Source: TRREB,MLS®#: X13543078 Originating MLS®#: London and St. Thomas Association of REALTORS
Originating MLS®#: London and St. Thomas Association of REALTORSFacts & features
Interior
Bedrooms & bathrooms
- Bedrooms: 4
- Bathrooms: 3
Heating
- Forced Air, Gas
Cooling
- Central Air
Features
- Primary Bedroom - Main Floor
- Flooring: Carpet Free
- Basement: Finished,Partial
- Has fireplace: Yes
- Fireplace features: Family Room, Natural Gas
Interior area
- Living area range: 1500-2000 null
Video & virtual tour
Property
Parking
- Total spaces: 4
- Parking features: Private Double, Garage Door Opener
- Has garage: Yes
Features
- Patio & porch: Deck
- Exterior features: Landscaped, Year Round Living
- Pool features: None
Lot
- Features: Rectangular Lot
- Topography: Flat
Details
- Parcel number: 095630001
Construction
Type & style
- Home type: SingleFamily
- Architectural style: Bungalow
- Property subtype: Single Family Residence
Materials
- Brick, Stucco (Plaster)
- Foundation: Poured Concrete
- Roof: Asphalt Shingle
Utilities & green energy
- Sewer: Sewer
Community & HOA
Location
- Region: London
Financial & listing details
- Tax assessed value: C$412,000
- Annual tax amount: C$6,907
- Date on market: 7/9/2026
THE REALTY FIRM INC.
THE REALTY FIRM INC.
By pressing Contact Agent, you agree that the real estate professional identified above may call/text you about your search, which may involve use of automated means and pre-recorded/artificial voices. You don't need to consent as a condition of buying any property, goods, or services. Message/data rates may apply. You also agree to our Terms of Use. Zillow does not endorse any real estate professionals. We may share information about your recent and future site activity with your agent to help them understand what you're looking for in a home.
Price history
Price history is unavailable.
Public tax history
Tax history is unavailable.
Climate risks
Neighborhood: Talbot
Nearby schools
GreatSchools rating
No schools nearby
We couldn't find any schools near this home.
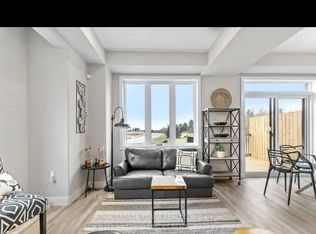
- C$--3 bd3 ba1.6k sqft3557 Colonel Talbot Rd #5, London, ON N6P1H6Off Market
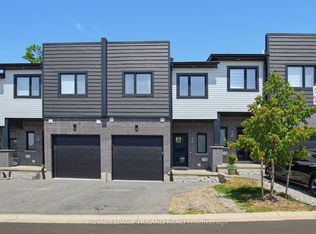
- C$619,9004 bd4 ba-- sqft3557 Colonel Talbot Rd #14, London, ON N6P1H6For Sale
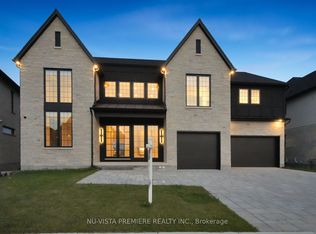
- C$1,899,9004 bd5 ba-- sqft7301 Silver Creek Cir, London, ON N6P0G9For Sale
- C$--5 bd5 ba3.2k sqft7128 Silver Creek Cir, London, ON N6P0G8Off Market
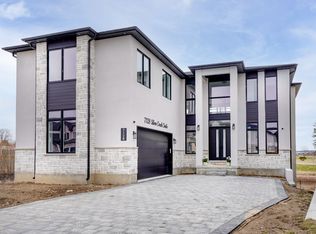
- C$1,299,9004 bd4 ba-- sqft7290 Silver Creek Cir, London, ON N6P0G9For Sale
- C$1,375,0003 bd3 ba-- sqftLOT 76 Silver Creek Cir, London, ON N6P0G9New Construction
- C$1,899,9004 bd5 ba-- sqft7339 Silver Creek Cir, London, ON N6P0G8For Sale
- C$1,599,9006 bd6 ba-- sqft3509 Isleworth Rd, London, ON N6P0G8For Sale
Similar homes
- C$899,0004 bd4 ba-- sqft4079 Campbell St N, London, ON N6P 0H5For Sale
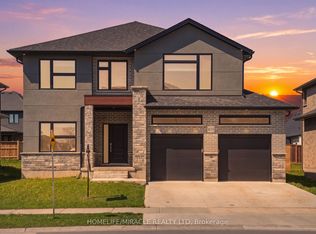 MLS ID #X13524244, HOMELIFE/MIRACLE REALTY LTD. TRREB
 - C$869,9004 bd4 ba-- sqft2615 Colonel Talbot Rd #24, London, ON N6K 5B4For Sale
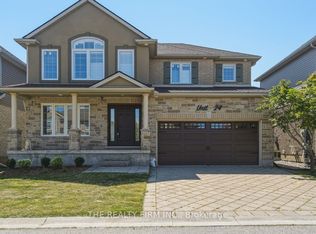 MLS ID #X13527870, THE REALTY FIRM INC.. TRREB
 - C$979,9993 bd4 ba-- sqft16 Fitzwilliam Blvd, London, ON N6H 5H9For Sale
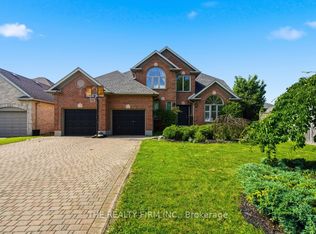 MLS ID #X13577974, THE REALTY FIRM INC.. TRREB
 - C$1,099,0004 bd4 ba-- sqft6286 Jack England Dr, London, ON N6P 0L4For Sale
 MLS ID #X13591848, THE AGENCY REAL ESTATE. TRREB
 - C$869,9994 bd3 ba-- sqft464 Jessica Way, London, ON N6G 0T4For SaleMLS ID #X13573594, CENTURY 21 FIRST CANADIAN CORP. TRREB
- C$929,9095 bd4 ba-- sqft921 Guildwood Blvd, London, ON N6H 5G4For SaleMLS ID #X13555324, ROYAL LEPAGE TRILAND REALTY. TRREB
- C$1,099,9004 bd3 ba-- sqft4099 Sugarmaple Cross, London, ON N6P 0H6For SaleMLS ID #X13499352, EXP REALTY. TRREB
- C$885,0003 bd4 ba-- sqft1744 Milestone Rd, London, ON N5X 2E9For SaleMLS ID #X13598044, KELLER WILLIAMS LIFESTYLES. TRREB
- C$799,7774 bd4 ba-- sqft3601 Lynds St, London, ON N6L 0G1For SaleMLS ID #X13543402, ROYAL LEPAGE TRILAND REALTY. TRREB
- C$949,0003 bd4 ba-- sqft1765 Brayford Ave, London, ON N6K 0H4For SaleMLS ID #X13487310, REAL BROKER ONTARIO LTD. TRREB
- C$925,0004 bd3 ba-- sqft1891 Fountain Grass Dr, London, ON N6K 0M2For SaleMLS ID #X13132164, RE/MAX REALTY SERVICES INC.. TRREB
- C$874,9005 bd3 ba-- sqft541 Bennett Cres, Strathroy Caradoc, ON N0L 1W0New ConstructionMLS ID #X13593442, EXP REALTY. TRREB
- C$549,9004 bd2 ba-- sqft43 Clara Cres, London, ON N6E 3G3For SaleMLS ID #X13593146, THE REALTY FIRM INC.. TRREB
- C$899,9006 bd4 ba-- sqft1485 Riverbend Rd, London, ON N6K 0E7For SaleMLS ID #X13191066, CENTURY 21 FIRST CANADIAN CORP. TRREB
- C$829,9003 bd4 ba-- sqft1316 Twilite Blvd, London, ON N6G 0X8For SaleMLS ID #X13537020, THE REALTY FIRM INC.. TRREB
- C$849,0006 bd4 ba-- sqft2590 Tokala Trl, London, ON N6G 0L6For SaleMLS ID #X13543898, THE REALTY FIRM INC.. TRREB
- C$1,135,0004 bd3 ba-- sqft773 Hickorystick Ky, London, ON N6G 0M9For SaleMLS ID #X13596142, RE/MAX ADVANTAGE REALTY LTD.. TRREB
- C$899,9994 bd3 ba-- sqft36 White Tail Path, Central Elgin, ON N5R 0M8For SaleMLS ID #X13533948, THE REALTY FIRM INC.. TRREB
- C$959,9006 bd4 ba-- sqft937 Lennon Way, London, ON N6G 0W9For SaleMLS ID #X13545434, RIGHT AT HOME REALTY. TRREB
- C$935,0004 bd5 ba-- sqft1143 Hobbs Dr, London, ON N6M 0M1For SaleMLS ID #X13514300, FORTUNE 2 REALTY INC. TRREB
