Situated on a premium lot with unmatched privacy in Edgewater Estates, this breathtaking custom-built home by Bridlewood Homes offers a rare opportunity to live in harmony. it provides a peaceful retreat while maintaining luxury and convenience. Boasting 4,150 sq. ft. of meticulously designed living space, this home is crafted to impress. . The striking exterior showcases a sophisticated blend of Arriscraft stone and brick, complemented by custom windows and doors that bathe the interior in natural light.Step outside to enjoy the Flexstone-covered deck, built for durability and year-round enjoyment. Below, the patio with paver stones creates an inviting space for entertaining, complete with an outdoor fireplace for cozy evenings. Inside, the attention to detail continues with a high-end design package by 12/26 Design Co., featuring custom cabinetry, millwork, upgraded trim, built-in shelving, and elegant fireplaces. The open-concept layout is elevated by premium lighting, plumbing fixtures, and an exquisite flooring package that ties everything together seamlessly. The chefs kitchen is a true highlight, a stylish, functional design. The partially finished basement offers even more living space, including two additional bedrooms, two bathrooms, a gym, and a spacious recreation room perfect for relaxation and entertainment. Designed as a true model home experience, every element has been carefully curated and pre-selected, allowing you to enjoy a stress-free, move-in-ready luxury home. Dont miss this rare chance to own a stunning residence in one of Londons most desirable communities! Photos shown may include upgraded finishes.
New construction
C$2,099,900
LOT 4 Edgewater Blvd, Middlesex Centre, ON N0L 1R0
2beds
5baths
Single Family Residence
Built in ----
10,355 Square Feet Lot
$-- Zestimate®
C$--/sqft
C$-- HOA
What's special
- 168 days
- 10
- 0
Zillow last checked:
Listing updated:
Listed by:
NU-VISTA PINNACLE REALTY BROKERAGE INC
Source: TRREB,MLS®#: X13039070 Originating MLS®#: London and St. Thomas Association of REALTORS
Originating MLS®#: London and St. Thomas Association of REALTORSFacts & features
Interior
Bedrooms & bathrooms
- Bedrooms: 2
- Bathrooms: 5
Heating
- Forced Air, Gas
Cooling
- Central Air
Features
- Other
- Basement: Partially Finished
- Has fireplace: Yes
Interior area
- Living area range: 2000-2500 null
Property
Parking
- Total spaces: 6
- Parking features: Private Triple
- Has garage: Yes
Features
- Pool features: None
Lot
- Size: 10,355 Square Feet
Details
- Parcel number: 085021791
Construction
Type & style
- Home type: SingleFamily
- Architectural style: Bungalow
- Property subtype: Single Family Residence
Materials
- Brick, Stone
- Foundation: Poured Concrete
- Roof: Asphalt Shingle
Condition
- New construction: Yes
Utilities & green energy
- Sewer: Sewer
Community & HOA
Location
- Region: Middlesex Centre
Financial & listing details
- Date on market: 4/27/2026
Price history
Price history is unavailable.
Public tax history
Tax history is unavailable.
Climate risks
Neighborhood: Komoka
Nearby schools
GreatSchools rating
No schools nearby
We couldn't find any schools near this home.
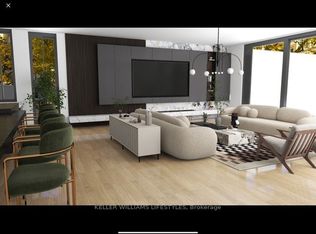
- C$2,100,0003 bd3 ba-- sqftLOT 7 Edgewater Blvd, Middlesex Centre, ON N0L1R0For Sale
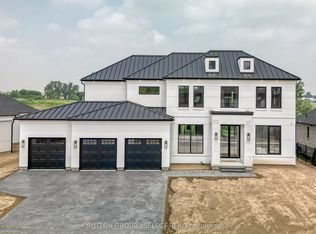
- C$2,349,0004 bd4 ba-- sqft169 Edgewater Blvd, Middlesex Centre, ON N0L1R0New Construction
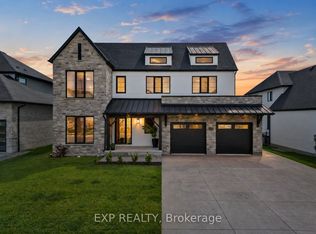
- C$1,799,0007 bd6 ba-- sqft113 Edgewater Blvd, Middlesex Centre, ON N0L1R0For Sale
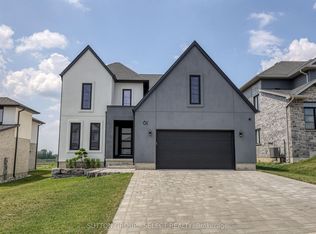
- C$1,297,0004 bd3 ba-- sqft61 Crestview Dr, Middlesex Centre, ON N0L1R0For Sale
Similar homes
- C$2,100,0003 bd3 ba-- sqftLOT 7 Edgewater Blvd, Middlesex Centre, ON N0L 1R0For SaleMLS ID #X12348349, KELLER WILLIAMS LIFESTYLES. TRREB
- C$1,949,9004 bd4 ba-- sqft240 Edgewater Blvd, Middlesex Centre, ON N0L 1R0For Sale
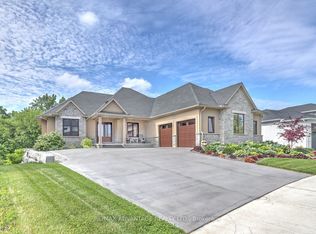 MLS ID #X13694970, RE/MAX ADVANTAGE REALTY LTD.. TRREB
 - C$2,349,0004 bd4 ba-- sqft169 Edgewater Blvd, Middlesex Centre, ON N0L 1R0New ConstructionMLS ID #X12930780, SUTTON GROUP - SELECT REALTY. TRREB
- C$1,599,9995 bd6 ba3.4k sqft8 Edgeview Cres, Middlesex Centre, ON N0L 1R0For Sale
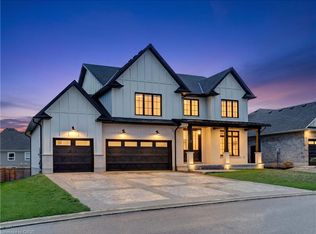 MLS ID #40824349, Adam Spylo, Salesperson, Keller Williams Innovation Realty. ITSO
