Immaculate Residence in Sought-After Reservoir Park Estates. Set on a spectacular 244-foot, park-like lot, this exceptional residence offers a rare combination of timeless elegance, luxurious finishes, and an extraordinary setting. From the moment you arrive, the warmth, character, and inviting energy of this home are immediately apparent. A grand two-storey foyer welcomes you into thoughtfully designed living spaces, including a main-floor office overlooking the manicured gardens, an elegant sitting room, and a beautifully appointed formal dining room. The bright, timeless kitchen is truly the heart of the home, featuring top-of-the-line appliances, generous counter space, and the added convenience of a separate walk-in prep kitchen. The main level is further enhanced by two fireplaces, a full three-piece bathroom, and refined finishes throughout. The upper level offers 3 generously proportioned bedrooms, each complete with its own bathroom. The primary suite is a private retreat reminiscent of a luxury hotel, showcasing stunning glass details, an oversized shower, and an exceptional dressing room. The unspoiled lower level presents a wonderful opportunity to create additional living space tailored to your own vision. Outside, the grounds are nothing short of extraordinary. Enjoy the feeling of your own private park, surrounded by beautifully manicured landscaping, mature greenery, and a spectacular two-tiered deck with a covered entertaining area and custom outdoor kitchen. A private outdoor shower adds another distinctive touch to this remarkable setting. A truly one-of-a-kind residence, impeccably maintained and ready to enjoy. An exceptional offering in one of London's most desirable neighbourhoods.
For sale
C$1,749,000
86 Tobin Ct, London, ON N6K 3Y4
4beds
4baths
Single Family Residence
Built in ----
0.44 Acres Lot
$-- Zestimate®
C$--/sqft
C$-- HOA
What's special
Grand two-storey foyerElegant sitting roomBright timeless kitchenTop-of-the-line appliancesGenerous counter spaceSeparate walk-in prep kitchenTwo fireplaces
- 13 hours
- 13
- 0
Zillow last checked:
Listing updated:
Listed by:
CENTURY 21 FIRST CANADIAN CORP
Source: TRREB,MLS®#: X13855480 Originating MLS®#: London and St. Thomas Association of REALTORS
Originating MLS®#: London and St. Thomas Association of REALTORSFacts & features
Interior
Bedrooms & bathrooms
- Bedrooms: 4
- Bathrooms: 4
Heating
- Forced Air, Gas
Cooling
- Central Air
Appliances
- Included: Water Heater Owned
Features
- Upgraded Insulation
- Basement: Unfinished,Full
- Has fireplace: No
- Fireplace features: Natural Gas, Wood Burning
Interior area
- Living area range: 3000-3500 null
Property
Parking
- Total spaces: 9
- Parking features: Other
- Has garage: Yes
Features
- Stories: 2
- Patio & porch: Deck
- Exterior features: Privacy
- Pool features: None
- Has view: Yes
- View description: Trees/Woods
- Waterfront features: None
Lot
- Size: 0.44 Acres
- Features: Fenced Yard, Rectangular Lot
- Topography: Dry,Wooded/Treed
Details
- Parcel number: 084090132
Construction
Type & style
- Home type: SingleFamily
- Property subtype: Single Family Residence
- Attached to another structure: Yes
Materials
- Brick
- Foundation: Poured Concrete
- Roof: Shingle
Utilities & green energy
- Sewer: Sewer
Community & HOA
Community
- Security: Smoke Detector(s)
Location
- Region: London
Financial & listing details
- Tax assessed value: C$585,000
- Annual tax amount: C$9,807
- Date on market: 10/2/2026
Price history
Price history is unavailable.
Public tax history
Tax history is unavailable.
Climate risks
Neighborhood: Westmount
Nearby schools
GreatSchools rating
No schools nearby
We couldn't find any schools near this home.


Similar homes
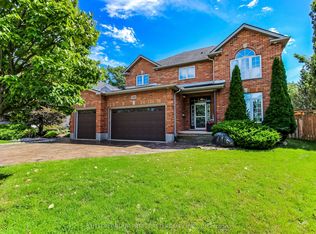
- C$1,500,0004 bd4 ba-- sqft1094 Thornley St, London, ON N6K 4V4For Sale
 MLS ID #X13836042, SUTTON GROUP PREFERRED REALTY INC.. TRREB
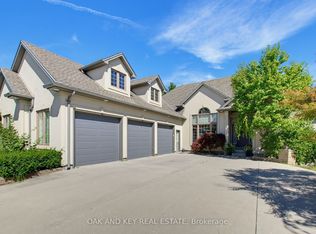
 - C$1,750,0005 bd3 ba-- sqft3301 McLauchlan Ct, London, ON N6P 0A6For Sale
 MLS ID #X13797164, OAK AND KEY REAL ESTATE. TRREB
 - C$1,799,9004 bd5 ba-- sqft326 Manhattan Dr, London South, ON N6K 4M7New Construction
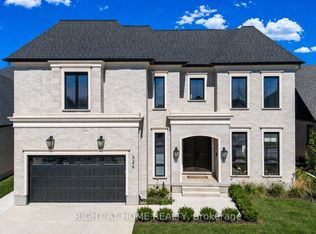 MLS ID #X13827084, RIGHT AT HOME REALTY. TRREB
 - C$1,598,5006 bd5 ba-- sqft4038 Ayrshire Ave, London, ON N6P 0H7New Construction
 MLS ID #X13842772, ROYAL LEPAGE TRILAND REALTY. TRREB
