Discover this beautifully maintained, all-brick detached bungalow in desirable Rosecliffe Valley Estates. Offering approx. 2,759 sq ft of finished living space across both levels, 2+1 bedrooms & 3 full bathrooms, this home combines spacious, open-concept living with the convenience of main-floor living and an abundance of additional space in the fully finished lower level. The main floor features high ceilings, crown moulding, gleaming hardwood floors, a living room with gas fireplace & separate formal dining room. The bright eat-in kitchen offers ample cabinetry, natural light & views of the private deck, perfect for relaxing or entertaining. The two main-floor bedrooms include a generous primary suite with walk-in closet, separate linen closet & 5-piece ensuite. Main-floor laundry + an additional 4-piece bathroom complete this level. The finished lower level offers a third bedroom, large family room with second fireplace & wet bar, 3-piece bathroom, generously sized storage rooms + separate utility room. Enjoy low-maintenance living, with condo fees covering snow removal, ground maintenance & landscaping. Professionally completed landscaping by Parkway Gardens (2024) enhances the outdoor space. Additional features include a double-car garage, central vacuum + accessibility features such as railings at the front entrance & garage steps, grab bars at the primary bathtub & two support pillars in the primary bathroom. Updates include eavestroughs (2025), furnace & A/C (2022), hot water tank (2024), window coverings (2022), bedroom carpeting (2021), refrigerator (2021), range (2020), dishwasher, washer & dryer (2022). The washer includes a compact pedestal washing unit, and plumbing has been updated for the washer & refrigerator water line. A fantastic opportunity to enjoy comfortable bungalow living with room to spread out, abundant storage and a fully finished lower level in a sought after community!
For sale
C$659,900
665 Commissioners Rd W #3, London, ON N6K 4Y2
3beds
3baths
Condominium
Built in ----
-- sqft lot
$-- Zestimate®
C$--/sqft
C$330/mo HOA
What's special
All-brick detached bungalowSpacious open-concept livingMain-floor livingHigh ceilingsCrown mouldingGleaming hardwood floorsSeparate formal dining room
- 13 days
- 30
- 0
Zillow last checked:
Listing updated:
Listed by:
CENTURY 21 FIRST CANADIAN CORP
Source: TRREB,MLS®#: X14099818 Originating MLS®#: London and St. Thomas Association of REALTORS
Facts & features
Interior
Bedrooms & bathrooms
- Bedrooms: 3
- Bathrooms: 3
Primary bedroom
- Level: Main
- Dimensions: 4.61 x 3.15
Bedroom 2
- Level: Main
- Dimensions: 3.89 x 3.36
Bedroom 3
- Level: Basement
- Dimensions: 3.56 x 3.46
Den
- Level: Basement
- Dimensions: 3.15 x 2.6
Dining room
- Level: Main
- Dimensions: 3.8 x 3.46
Kitchen
- Level: Main
- Dimensions: 5.64 x 3.36
Living room
- Level: Main
- Dimensions: 9.62 x 3.82
Other
- Level: Basement
- Dimensions: 7.68 x 4.57
Recreation
- Level: Basement
- Dimensions: 9.41 x 6.76
Utility room
- Level: Basement
- Dimensions: 3.46 x 2.86
Heating
- Forced Air, Gas
Cooling
- Central Air
Appliances
- Included: Bar Fridge
- Laundry: Laundry Closet
Features
- Central Vacuum, In-Law Capability, Primary Bedroom - Main Floor
- Basement: Finished,Full
- Has fireplace: Yes
- Fireplace features: Natural Gas, Living Room, Family Room
Interior area
- Living area range: 1400-1599 null
Property
Parking
- Total spaces: 4
- Parking features: Private, Garage Door Opener
- Has garage: Yes
Accessibility
- Accessibility features: Bath Grab Bars
Features
- Patio & porch: Deck
- Exterior features: Landscaped
Lot
- Features: Golf, Hospital, Place Of Worship, Rec./Commun.Centre, Park, Skiing
Details
- Parcel number: 091480003
- Other equipment: Sump Pump
Construction
Type & style
- Home type: Condo
- Architectural style: Bungalow
- Property subtype: Condominium
Materials
- Brick
- Foundation: Poured Concrete
- Roof: Asphalt Shingle
Community & HOA
Community
- Security: Carbon Monoxide Detector(s), Smoke Detector(s)
HOA
- Amenities included: Visitor Parking
- Services included: Common Elements Included
- HOA fee: C$330 monthly
- HOA name: MVLCC
Location
- Region: London
Financial & listing details
- Annual tax amount: C$7,242
- Date on market: 10/20/2026
Price history
Price history is unavailable.
Public tax history
Tax history is unavailable.
Climate risks
Neighborhood: Westmount
Nearby schools
GreatSchools rating
No schools nearby
We couldn't find any schools near this home.
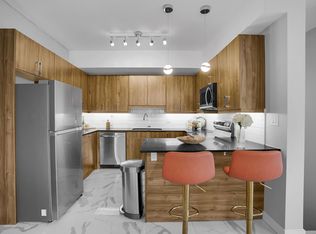
- C$--3 bd3 ba1.2k sqft634 Commissioners Rd W #15, London, ON N6K1B8Off Market
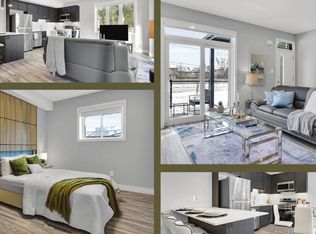
- C$--2 bd3 ba1.2k sqft634 Commissioners Rd W #39, London, ON N6K1B8Off Market
- C$--4 bd3 ba1.7k sqft634 Commissioners Rd W #23, London, ON N6K1B8Off Market
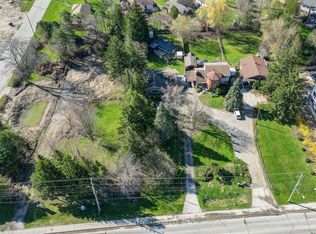
- C$1,250,0004 bd2 ba-- sqft610 Commissioners Rd W, London, ON N6K1B8For Sale
Similar homes
- C$629,9003 bd2 ba-- sqft648 Westwood Dr, London, ON N6K 1A7For Sale
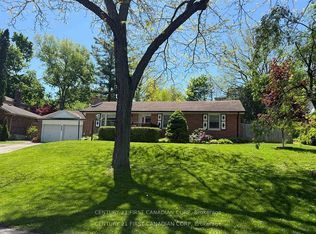 MLS ID #X13818502, CENTURY 21 FIRST CANADIAN CORP. TRREB
- C$649,9003 bd3 ba-- sqft106 Pine Valley Dr, London, ON N6J 4L9For Sale
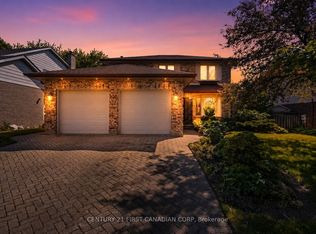 MLS ID #X13228436, CENTURY 21 FIRST CANADIAN CORP. TRREB
- C$599,9994 bd3 ba-- sqft18 Cadeau Ter #14, London, ON N6K 4Z1For Sale
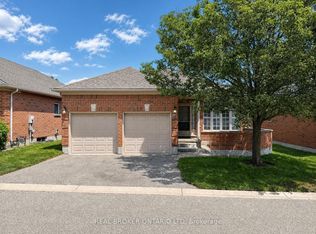 MLS ID #X13821028, REAL BROKER ONTARIO LTD. TRREB
- C$504,9003 bd2 ba-- sqft601 Sherene Ter, London, ON N6H 3J9For Sale
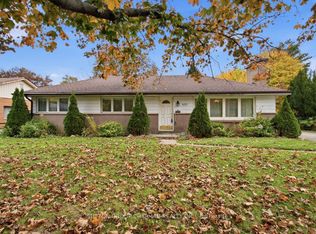 MLS ID #X14129340, SUTTON GROUP CHAPMAN REALTY INC.. TRREB
