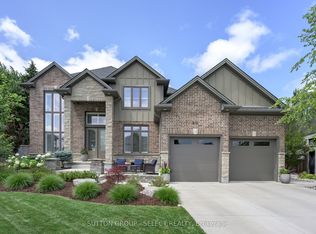
Thoughtfully updated and move-in ready, this beautifully maintained bungalow offers the perfect blend of style, comfort, and functionality.With 2+2 bedrooms and a well-designed layout, there's room for families, guests, a home office, or hobbies. The beautifully renovated kitchen is the heart of the home, featuring a large centre island where family naturally gathers, homework gets done, and entertaining feels effortless. The main floor also offers a bright dining area, an inviting living room, two spacious bedrooms, and a beautifully updated bathroom.The finished lower level expands your living space with two additional bedrooms, a full bathroom, and a spacious rec room that easily adapts to your family's changing needs.Step outside to enjoy the low-maintenance composite deck and gazebo-an ideal space for morning coffee, summer BBQs, or relaxing with family and friends. It's a backyard designed to be enjoyed, not maintained.Located in one of Ilderton's most desirable neighbourhoods, you'll love the sense of community, nearby parks and trails, excellent schools, and the convenience of being just minutes from London.
Under contract
C$859,900
14 Mayapple Cres, Ilderton, ON N0M 2A0
4beds
3baths
Single Family Residence
Built in ----
7,130 Square Feet Lot
$-- Zestimate®
C$--/sqft
C$-- HOA
What's special
Well-designed layoutBeautifully renovated kitchenLarge centre islandBright dining areaTwo spacious bedroomsBeautifully updated bathroomFinished lower level
- 94 days
- 1
- 0
Zillow last checked:
Listing updated:
Listed by:
SUTTON GROUP - SELECT REALTY
Source: TRREB,MLS®#: X13570300 Originating MLS®#: London and St. Thomas Association of REALTORS
Originating MLS®#: London and St. Thomas Association of REALTORSFacts & features
Interior
Bedrooms & bathrooms
- Bedrooms: 4
- Bathrooms: 3
Primary bedroom
- Level: Main
- Dimensions: 5.08 x 3.75
Bedroom
- Level: Basement
- Dimensions: 3.74 x 3.52
Bedroom
- Level: Basement
- Dimensions: 3.73 x 3.64
Bedroom
- Level: Main
- Dimensions: 3.65 x 3.04
Dining room
- Level: Main
- Dimensions: 3.96 x 2.89
Great room
- Level: Main
- Dimensions: 6.55 x 4.82
Kitchen
- Level: Main
- Dimensions: 5.21 x 4.93
Laundry
- Level: Main
- Dimensions: 2.84 x 2.13
Other
- Level: Basement
- Dimensions: 7.29 x 3.9
Other
- Level: Basement
- Dimensions: 6.4 x 1.47
Other
- Level: Basement
- Dimensions: 2.59 x 2.48
Recreation
- Level: Basement
- Dimensions: 7.28 x 6.43
Heating
- Forced Air, Gas
Cooling
- Central Air
Features
- Primary Bedroom - Main Floor
- Basement: Finished,Full
- Has fireplace: Yes
- Fireplace features: Insert, Living Room
Interior area
- Living area range: 1500-2000 null
Video & virtual tour
Property
Parking
- Total spaces: 6
- Parking features: Private Double
- Has garage: Yes
Features
- Patio & porch: Deck, Porch
- Exterior features: Landscaped
- Pool features: None
Lot
- Size: 7,130 Square Feet
- Features: Fenced Yard, School, Rec./Commun.Centre, Rectangular Lot
- Topography: Flat
Details
- Additional structures: Shed
- Parcel number: 081350503
Construction
Type & style
- Home type: SingleFamily
- Architectural style: Bungalow
- Property subtype: Single Family Residence
Materials
- Brick
- Foundation: Poured Concrete
- Roof: Shingle
Utilities & green energy
- Sewer: Sewer
Community & HOA
Location
- Region: Ilderton
Financial & listing details
- Annual tax amount: C$5,006
- Date on market: 7/16/2026
Price history
Price history is unavailable.
Public tax history
Tax history is unavailable.
Climate risks
Neighborhood: Ilderton
Nearby schools
GreatSchools rating
No schools nearby
We couldn't find any schools near this home.
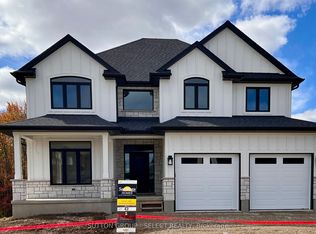
- C$1,229,7534 bd3 ba-- sqft119 Timberwalk Trl, Middlesex Centre, ON N0M2A0New Construction
- C$1,033,1804 bd3 ba-- sqft118 Timberwalk Trl, Middlesex Centre, ON N0M2A0New Construction

- C$1,065,9004 bd3 ba-- sqft111 Timberwalk Trl LOT 44, Middlesex Centre, ON N0M2A0New Construction
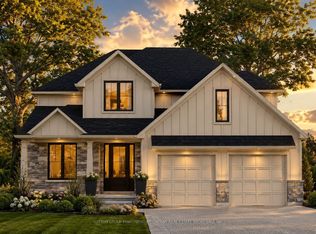
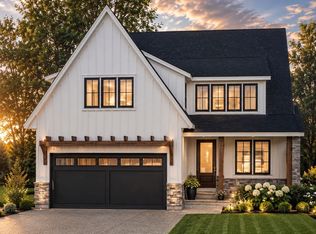
- C$1,093,9004 bd3 ba-- sqft123 Timberwalk Trl LOT 41, Middlesex Centre, ON N0M2A0New Construction
Similar homes
- C$899,9004 bd3 ba-- sqft7 Violet Ct, Middlesex Centre, ON N0M 2A0For Sale
 MLS ID #X13777244, SUTTON GROUP - SELECT REALTY. TRREB
 - C$849,9004 bd3 ba-- sqft37 Calvert Ln, Middlesex Centre, ON N0M 2A0For Sale
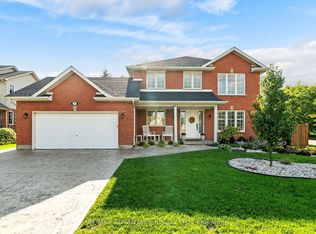 MLS ID #X13775940, RE/MAX ADVANTAGE REALTY LTD.. TRREB
 - C$1,033,1804 bd3 ba-- sqft118 Timberwalk Trl, Middlesex Centre, ON N0M 2A0New ConstructionMLS ID #X9304097, SUTTON GROUP - SELECT REALTY. TRREB
- C$1,049,9005 bd4 ba-- sqft216 Martin Dr, Middlesex Centre, ON N0M 2A0For Sale
 MLS ID #X13795582, SUTTON GROUP - SELECT REALTY. TRREB
