Welcome to this beautifully maintained 3-bedroom, 1.5-bathroom two-storey home in the family-friendly community of Ilderton! Ideally located just 10 minutes from North London and approximately 30 minutes from the beaches of Grand Bend, this move-in-ready home offers the perfect blend of comfort, convenience, and entertaining space. The recently renovated kitchen (2024) is the heart of the home, featuring a generous 7-foot island and elegant quartz countertops. The finished basement with bathroom rough-in provides additional living space, while the insulated garage with 100-amp service offers excellent versatility for the hobbyist or homeowner. Step outside and discover your own backyard oasis, designed for entertaining, relaxing, and enjoying summer days. The spacious yard features mature trees for added privacy, a 10-ft awning, large sport pool, and an impressive tiki bar complete with TV and bar fridge. Landscape lighting, a garden shed, and an enclosed pool house with hydro and natural gas provide even more possibilities, whether you're enjoying the hot tub or gathering around the fire table with family and friends. The location is equally impressive, with a park directly across the street, nearby trails, splash pad and recreation centre, convenient school bus pickup, and Oxbow Public School just minutes away. This is more than a house - it's a place to make memories. Don't miss your opportunity to call this Ilderton property home!
For sale
C$739,900
43 Meredith Dr, Ilderton, ON
3beds
2baths
Single Family Residence
Built in ----
6,881 Square Feet Lot
$-- Zestimate®
C$--/sqft
C$-- HOA
What's special
Elegant quartz countertopsLarge sport poolLandscape lightingGarden shedHot tubFire table
- 48 days
- 26
- 0
Zillow last checked:
Listing updated:
Listed by:
RE/MAX CENTRE CITY REALTY INC.
Source: TRREB,MLS®#: X13671578 Originating MLS®#: London and St. Thomas Association of REALTORS
Originating MLS®#: London and St. Thomas Association of REALTORSFacts & features
Interior
Bedrooms & bathrooms
- Bedrooms: 3
- Bathrooms: 2
Primary bedroom
- Level: Second
- Dimensions: 5.3 x 3.8
Bedroom 2
- Level: Second
- Dimensions: 3.6 x 3.3
Bedroom 3
- Level: Second
- Dimensions: 3.6 x 3.3
Bathroom
- Level: Second
- Dimensions: 2.6 x 2.1
Bathroom
- Level: Main
- Dimensions: 1 x 1
Kitchen
- Level: Main
- Dimensions: 6.93 x 4.3
Living room
- Level: Main
- Dimensions: 4.7 x 3.63
Other
- Level: Main
- Dimensions: 6.16 x 6.16
Recreation
- Level: Basement
- Dimensions: 7.1 x 3.6
Utility room
- Level: Basement
- Dimensions: 5.3 x 3.1
Heating
- Forced Air, Gas
Cooling
- Central Air
Appliances
- Included: Bar Fridge, Water Heater Owned
Features
- Basement: Full,Finished
- Has fireplace: No
Interior area
- Living area range: 1500-2000 null
Video & virtual tour
Property
Parking
- Total spaces: 4
- Parking features: Private Double
- Has garage: Yes
Features
- Stories: 2
- Patio & porch: Patio
- Exterior features: Awning(s), Landscape Lighting, Landscaped, Privacy
- Has private pool: Yes
- Pool features: In Ground
- Has view: Yes
- View description: Pool
Lot
- Size: 6,881 Square Feet
- Features: Fenced Yard, Hospital, Park, Rec./Commun.Centre, School, School Bus Route, Rectangular Lot
- Topography: Dry,Flat
Details
- Additional structures: Fence - Full, Garden Shed, Gazebo, Shed
- Parcel number: 081340171
Construction
Type & style
- Home type: SingleFamily
- Property subtype: Single Family Residence
Materials
- Brick, Vinyl Siding
- Foundation: Poured Concrete
- Roof: Asphalt Shingle
Utilities & green energy
- Sewer: Sewer
Community & HOA
Community
- Security: None
Location
- Region: Ilderton
Financial & listing details
- Annual tax amount: C$4,113
- Date on market: 8/13/2026
Price history
Price history is unavailable.
Public tax history
Tax history is unavailable.
Climate risks
Neighborhood: Ilderton
Nearby schools
GreatSchools rating
No schools nearby
We couldn't find any schools near this home.

Similar homes
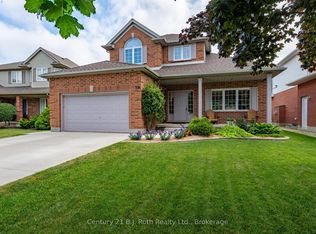
- C$849,9004 bd3 ba-- sqft37 Calvert Ln, Middlesex Centre, ON N0M 2A0For Sale
 MLS ID #X13775940, RE/MAX ADVANTAGE REALTY LTD.. TRREB
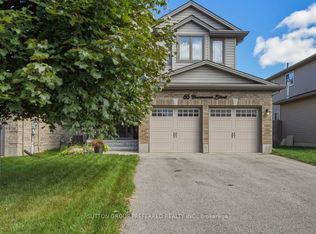
 - C$499,9003 bd3 ba-- sqft33 Ilderbrook Cir, Middlesex Centre, ON N0M 2A0For Sale
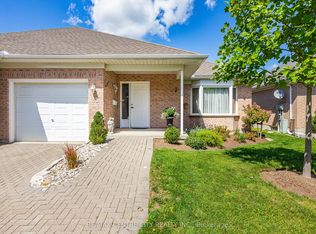 MLS ID #X13731172, RE/MAX CENTRE CITY REALTY INC.. TRREB
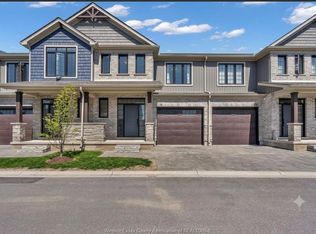
 - C$729,9903 bd3 ba-- sqft419 Blackacres Blvd, London, ON N6G 0J2For Sale
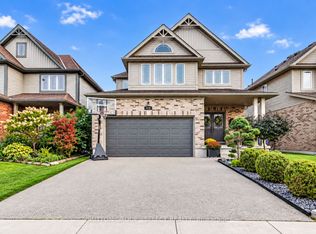 MLS ID #X13789600, SUTTON GROUP - SELECT REALTY. TRREB
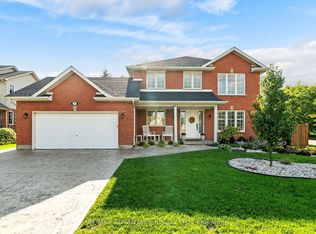
 - C$739,0003 bd2 ba-- sqft11 Outer Dr, London, ON N6P 1C7For Sale
 MLS ID #X13779570, THRIVE REALTY GROUP INC.. TRREB
