Welcome to 279 Oak Street, a rare opportunity to own a newer home tucked away in a mature and established pocket in Lucan. Situated on a quiet dead-end street that many don't even know exists, this home offers the perfect blend of modern living and the charm of a mature neighbourhood.From the moment you arrive, you'll appreciate the exceptional curb appeal featuring stone accents, an inviting covered front porch, and a welcoming exterior. Step inside to a bright foyer where you'll find a conveniently located powder room, main floor laundry, and inside access to the garage. The heart of the home is the stunning open-concept living space, highlighted by a custom kitchen with extensive cabinetry, granite countertops, a large island with seating for added convenience.Upstairs, the thoughtfully designed layout offers three spacious bedrooms and two full bathrooms. The impressive primary suite is a true retreat, showcasing a soaring vaulted ceiling, two closets including a walk-in closet, and a beautifully appointed 4-piece ensuite complete with a double sink vanity.The basement presents an incredible opportunity to add your own finishing touches. Much of the work has already been completed, leaving only the flooring, ceilings, and the rough-in bathroom to finish, allowing you to customize the space to suit your family's needs.The backyard is where this property truly sets itself apart. Unlike the typical newer subdivision lot, you'll enjoy an expansive, private outdoor space surrounded by mature trees. A raised deck provides the perfect setting for summer barbecues, morning coffee, or simply relaxing while taking in the peaceful surroundings. It's a backyard that's increasingly difficult to find in newer homes and one that makes this property truly special.
For sale
C$699,999
279 Oak St, Lucan Biddulph, ON N0M 2J0
3beds
3baths
Single Family Residence
Built in ----
5,960 Square Feet Lot
$-- Zestimate®
C$--/sqft
C$-- HOA
What's special
Quiet dead-end streetExceptional curb appealStone accentsInviting covered front porchWelcoming exteriorBright foyerConveniently located powder room
- 91 days
- 6
- 0
Zillow last checked:
Listing updated:
Listed by:
CENTURY 21 FIRST CANADIAN CORP
Source: TRREB,MLS®#: X13565526 Originating MLS®#: London and St. Thomas Association of REALTORS
Originating MLS®#: London and St. Thomas Association of REALTORSFacts & features
Interior
Bedrooms & bathrooms
- Bedrooms: 3
- Bathrooms: 3
Primary bedroom
- Level: Second
- Dimensions: 5.94 x 5.84
Bedroom 2
- Level: Second
- Dimensions: 3.53 x 3.73
Bedroom 3
- Level: Second
- Dimensions: 4.32 x 3.73
Dining room
- Level: Main
- Dimensions: 3.05 x 2.92
Kitchen
- Level: Main
- Dimensions: 3.05 x 3.98
Living room
- Level: Main
- Dimensions: 4.88 x 5.05
Heating
- Forced Air, Gas
Cooling
- Central Air
Features
- Rough-In Bath, Storage
- Basement: Full,Development Potential
- Has fireplace: No
Interior area
- Living area range: 1500-2000 null
Video & virtual tour
Property
Parking
- Total spaces: 4
- Parking features: Private Double, Garage Door Opener
- Has garage: Yes
Features
- Stories: 2
- Pool features: None
- Waterfront features: None
Lot
- Size: 5,960 Square Feet
- Features: Cul de Sac/Dead End, Fenced Yard, Rec./Commun.Centre, School, Park
Details
- Parcel number: 096990167
- Other equipment: Sump Pump
Construction
Type & style
- Home type: SingleFamily
- Property subtype: Single Family Residence
Materials
- Vinyl Siding, Stone
- Foundation: Concrete
- Roof: Asphalt Shingle
Utilities & green energy
- Sewer: Sewer
Community & HOA
Location
- Region: Lucan Biddulph
Financial & listing details
- Annual tax amount: C$4,014
- Date on market: 7/15/2026
Price history
Price history is unavailable.
Public tax history
Tax history is unavailable.
Climate risks
Neighborhood: N0M
Nearby schools
GreatSchools rating
No schools nearby
We couldn't find any schools near this home.


Similar homes
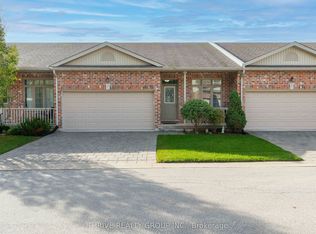
- C$699,9993 bd3 ba-- sqft292 Walnut St, Lucan, ON N0M 2J0For Sale
 MLS ID #X13793666, CENTURY 21 FIRST CANADIAN CORP. TRREB
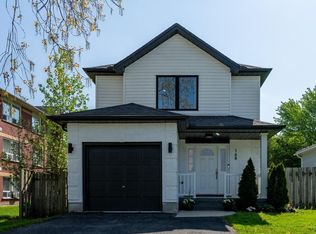
 - C$674,9003 bd3 ba-- sqft122 Gilmour Dr, Lucan Biddulph, ON N0M 2J0For Sale
 MLS ID #X13652064, SUTTON GROUP - SMALL TOWN TEAM REALTY INC.. TRREB
 - C$589,9003 bd3 ba-- sqft363 Beech St, Lucan Biddulph, ON N0M 2J0For Sale
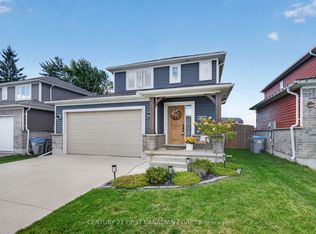 MLS ID #X13866172, CENTURY 21 FIRST CANADIAN CORP.. TRREB
 - C$769,9004 bd4 ba-- sqft15 Nicholson St, Lucan Biddulph, ON N0M 2J0For Sale
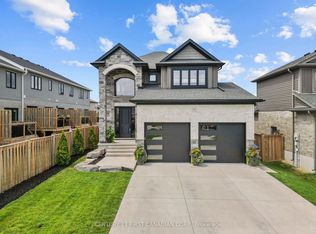 MLS ID #X13658120, CENTURY 21 FIRST CANADIAN CORP.. TRREB
