Rarely Offered | Single-Owner | Low-Maintenance Condo Living!! Enjoy the ease of one-floor living in this beautifully maintained condo, peacefully tucked at the back of the complex with beautiful woodland views. The bright, open-concept main floor seamlessly brings the kitchen, dining and living spaces together, with a private rear deck that's perfect for enjoying your morning coffee. The crisp white kitchen features modern cabinetry, ample storage and stainless steel appliances, complemented by hardwood and ceramic tile flooring throughout the main living areas. Convenient main floor laundry adds to the ease of everyday living.The spacious primary suite offers a private 3-piece ensuite and a peaceful retreat at the end of the day, while a second bedroom and 4-piece bath provide flexibility for guests. The fully finished basement adds valuable living space with a kitchenette, bedroom, 3-piece bath and abundant storage - ideal for guests, hobbies or extended family. At $410/month, condo fees include grass cutting and snow removal, giving you more time to enjoy the home and less time worrying about upkeep. Peaceful, private and wonderfully easy to live in - this is downsizing done right. Book your showing today!
For sale
C$549,900
220 Walnut St #19, Lucan, ON N0M 2J0
3beds
3baths
Townhouse
Built in ----
-- sqft lot
$-- Zestimate®
C$--/sqft
C$410/mo HOA
What's special
- 5 days
- 0
- 0
Zillow last checked:
Listing updated:
Listed by:
THRIVE REALTY GROUP INC.
Source: TRREB,MLS®#: X13822122 Originating MLS®#: London and St. Thomas Association of REALTORS
Originating MLS®#: London and St. Thomas Association of REALTORSFacts & features
Interior
Bedrooms & bathrooms
- Bedrooms: 3
- Bathrooms: 3
Primary bedroom
- Level: Main
- Dimensions: 4.84 x 3.59
Bedroom 2
- Level: Main
- Dimensions: 3.8 x 2.75
Bedroom 3
- Level: Basement
- Dimensions: 4.5 x 3.79
Bathroom
- Level: Basement
- Dimensions: 2.26 x 2.36
Bathroom
- Level: Main
- Dimensions: 2.38 x 2.75
Bathroom
- Level: Main
- Dimensions: 3.19 x 2.75
Dining room
- Level: Main
- Dimensions: 5.01 x 3.68
Foyer
- Level: Main
- Dimensions: 4.69 x 1.29
Kitchen
- Level: Main
- Dimensions: 3.78 x 2.83
Kitchen
- Level: Basement
- Dimensions: 4.1 x 2.68
Laundry
- Level: Main
- Dimensions: 1.77 x 1.75
Living room
- Level: Main
- Dimensions: 5.28 x 4.93
Recreation
- Level: Basement
- Dimensions: 5.68 x 5.49
Heating
- Forced Air, Gas
Cooling
- Central Air
Appliances
- Laundry: In-Suite Laundry
Features
- Basement: Partially Finished
- Has fireplace: Yes
Interior area
- Living area range: 1400-1599 null
Property
Parking
- Total spaces: 4
- Parking features: Private, Garage Door Opener
- Has garage: Yes
Features
- Patio & porch: Deck, Porch
Details
- Parcel number: 093110030
Construction
Type & style
- Home type: Townhouse
- Architectural style: Bungalow
- Property subtype: Townhouse
Materials
- Brick, Vinyl Siding
- Foundation: Poured Concrete
- Roof: Asphalt Shingle
Community & HOA
HOA
- Services included: Parking Included, Building Insurance Included, Common Elements Included
- HOA fee: C$410 monthly
- HOA name: MSCC
Location
- Region: Lucan
Financial & listing details
- Annual tax amount: C$3,180
- Date on market: 9/24/2026
Price history
Price history is unavailable.
Public tax history
Tax history is unavailable.
Climate risks
Neighborhood: N0M
Nearby schools
GreatSchools rating
No schools nearby
We couldn't find any schools near this home.

Similar homes
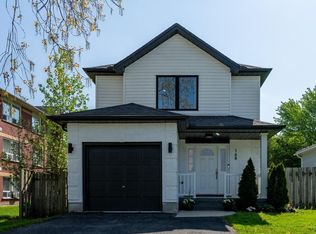
- C$579,9004 bd2 ba-- sqft189 Gibson Cres, Lucan, ON N0M 2J0For Sale
 MLS ID #X13842092, CENTURY 21 FIRST CANADIAN CORP. TRREB
 - C$489,9003 bd3 ba-- sqft17 Nicholson St #25, Lucan Biddulph, ON N0M 2J0For Sale
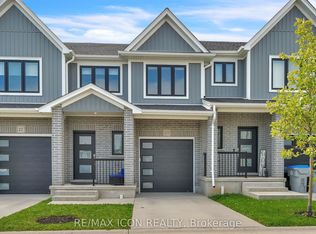 MLS ID #X13808212, RE/MAX ICON REALTY. TRREB
 - C$549,9003 bd2 ba-- sqft6297 William St, Lucan Biddulph, ON N0M 2J0For Sale
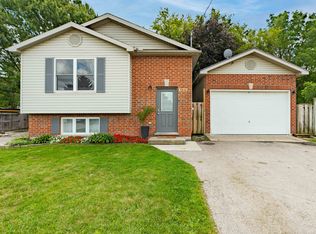 MLS ID #X13721774, CENTURY 21 FIRST CANADIAN CORP. TRREB
 - C$699,9004 bd4 ba-- sqft312 Beech St, Lucan Biddulph, ON N0M 2J0For Sale
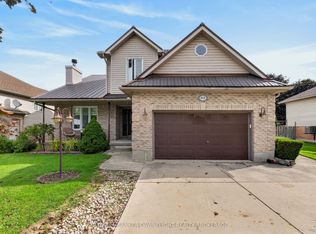 MLS ID #X13822466, COLDWELL BANKER DAWNFLIGHT REALTY BROKERAGE. TRREB
