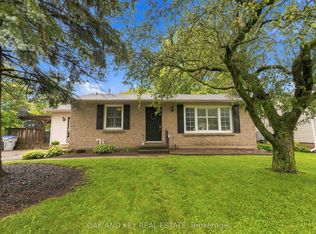
Your opportunity to own a beautifully renovated home in one of Lucan's most desirable, mature neighbourhoods has arrived! Welcome to 135 Nicoline Avenue, located in the charming community of Lucan, just 20 minutes from North London and 15 minutes from Exeter.This stunning brick bungalow offers the feel of brand-new construction while enjoying all the benefits of an established neighbourhood. Situated on a generously sized corner lot, the property features a brand-new full fence, a deep concrete driveway with an extended sidewalk leading to the expansive covered concrete rear patio, and a *new* tandem 1.5 car garage.Offering approximately 2,000 sq. ft. of finished living space, the main floor features two well-sized bedrooms, including a spacious primary suite, and a cheater four-piece bathroom with a ceramic tile surround and custom niche. Oak-toned luxury vinyl plank flooring flows throughout the main level, while new, oversized windows invite an abundance of natural light.The spacious, functional kitchen showcases all-new white shaker cabinetry, ample drawer storage, LG stainless steel appliances, a large island with an oak countertop, Blanco granite sink,a pantry cupboard, and the perfect dedicated coffee station. A generous storage closet with a sliding barn door adds even more functionality.The finished lower level offers a large recreation room with a cozy electric fireplace, a versatile bonus room ideal for a playroom or home office, an additional bedroom with a large egress window, a brand-new three-piece bathroom, and a dedicated laundry area.With an extensive list of quality renovations, thoughtful details, and a fresh, modern feel throughout, this move-in-ready bungalow is a fantastic opportunity to enjoy the best of Lucan living! Additional upgrades include: soffit & fascia, interior & exterior doors & lighting, baseboards-the list goes on. Full Upgrades List Available!
For sale
C$629,900
135 Nicoline Ave, Lucan Biddulph, ON N0M 2J0
3beds
2baths
Single Family Residence
Built in ----
8,750 Square Feet Lot
$-- Zestimate®
C$--/sqft
C$-- HOA
What's special
Beautifully renovated homeStunning brick bungalowGenerously sized corner lotBrand-new full fenceTwo well-sized bedroomsSpacious primary suiteSpacious functional kitchen
- 3 days
- 6
- 0
Zillow last checked:
Listing updated:
Listed by:
CENTURY 21 FIRST CANADIAN CORP
Source: TRREB,MLS®#: X14004512 Originating MLS®#: London and St. Thomas Association of REALTORS
Originating MLS®#: London and St. Thomas Association of REALTORSFacts & features
Interior
Bedrooms & bathrooms
- Bedrooms: 3
- Bathrooms: 2
Primary bedroom
- Level: Main
- Dimensions: 4.79 x 4.45
Bedroom 2
- Level: Main
- Dimensions: 4.15 x 3.66
Bedroom 3
- Level: Lower
- Dimensions: 4.3 x 3.11
Foyer
- Level: Main
- Dimensions: 2.1 x 4.72
Kitchen
- Level: Main
- Dimensions: 4.15 x 3.66
Living room
- Level: Main
- Dimensions: 4.57 x 3.66
Office
- Level: Lower
- Dimensions: 3.05 x 3.48
Recreation
- Level: Lower
- Dimensions: 7.29 x 4.27
Heating
- Forced Air, Gas
Cooling
- Central Air
Features
- In-Law Capability, Primary Bedroom - Main Floor
- Basement: Finished,Full
- Has fireplace: Yes
- Fireplace features: Electric, Recreation Room
Interior area
- Living area range: 700-1100 null
Video & virtual tour
Property
Parking
- Total spaces: 5.5
- Parking features: Inside Entrance, Private Triple, Garage Door Opener
- Has garage: Yes
Features
- Pool features: None
Lot
- Size: 8,750 Square Feet
- Features: Rectangular Lot
- Topography: Dry,Flat
Details
- Parcel number: 097020220
- Other equipment: Air Exchanger, Sump Pump
Construction
Type & style
- Home type: SingleFamily
- Architectural style: Bungalow
- Property subtype: Single Family Residence
Materials
- Brick, Vinyl Siding
- Foundation: Poured Concrete
- Roof: Shingle
Utilities & green energy
- Sewer: Sewer
Community & HOA
Location
- Region: Lucan Biddulph
Financial & listing details
- Annual tax amount: C$2,729
- Date on market: 10/13/2026
Price history
Price history is unavailable.
Public tax history
Tax history is unavailable.
Climate risks
Neighborhood: N0M
Nearby schools
GreatSchools rating
No schools nearby
We couldn't find any schools near this home.
Similar homes
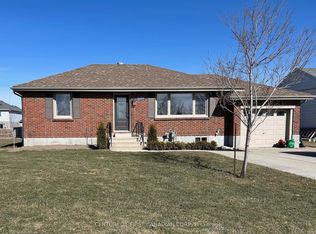
- C$599,9003 bd3 ba-- sqft376 Beech St, Lucan Biddulph, ON N0M 2J0For Sale
 MLS ID #X14087572, COLDWELL BANKER DAWNFLIGHT REALTY BROKERAGE. TRREB
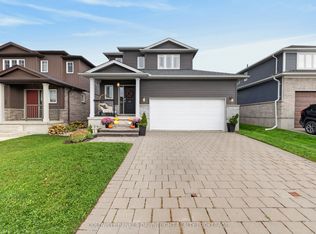
 - C$649,9004 bd3 ba-- sqft101 Duchess Ave, Lucan Biddulph, ON N0M 2J0For Sale
 MLS ID #X14013366, CENTURY 21 FIRST CANADIAN CORP. TRREB
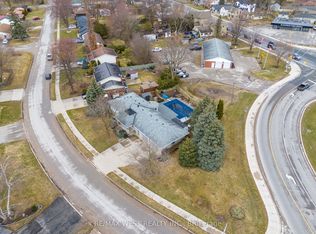
 - C$640,0004 bd2 ba-- sqft96 Langford Dr, Lucan Biddulph, ON N0M 2J0For Sale
 MLS ID #X13688596, RE/MAX WEST REALTY INC.. TRREB
 - C$549,9004 bd2 ba-- sqft106 Harold Ct, Lucan, ON N0M 2J0For Sale
 MLS ID #X13870900, BLUE FOREST REALTY INC.. TRREB
