Welcome to this inviting three-bedroom detached home in Lucan, just 20 minutes north of London and steps from Wilberforce Elementary School! The open-concept layout offers a comfortable space for everyday living and entertaining, complemented by generously sized rooms throughout. The primary bedroom features a private ensuite and walk-in closet, providing a relaxing retreat at the end of the day. Step outside to enjoy the great backyard, complete with a deck and fully fenced yard-perfect for summer barbecues, entertaining friends, or giving kids and pets room to play. A wonderful opportunity to enjoy small-town living with London just a short drive away.
Under contract
C$574,500
363 Beech St, Lucan Biddulph, ON N0M 2J0
3beds
3baths
Single Family Residence
Built in ----
4,516 Square Feet Lot
$-- Zestimate®
C$--/sqft
C$-- HOA
What's special
Inviting three-bedroom detached homeOpen-concept layoutGenerously sized roomsWalk-in closetGreat backyardFully fenced yard
- 34 days
- 6
- 0
Zillow last checked:
Listing updated:
Listed by:
CENTURY 21 FIRST CANADIAN CORP.
Source: TRREB,MLS®#: X13866172 Originating MLS®#: London and St. Thomas Association of REALTORS
Facts & features
Interior
Bedrooms & bathrooms
- Bedrooms: 3
- Bathrooms: 3
Primary bedroom
- Level: Second
- Dimensions: 12ft. 4in. x 13ft. 0in. x 0ft. 0in.
Bedroom
- Level: Second
- Dimensions: 11ft. 0in. x 10ft. 4in. x 0ft. 0in.
Bedroom
- Level: Second
- Dimensions: 11ft. 0in. x 10ft. 4in. x 0ft. 0in.
Bathroom
- Level: Second
- Dimensions: 0ft. 0in. x 0ft. 0in. x 0ft. 0in.
Bathroom
- Level: Main
- Dimensions: 0ft. 0in. x 0ft. 0in. x 0ft. 0in.
Bathroom
- Level: Second
- Dimensions: 0ft. 0in. x 0ft. 0in. x 0ft. 0in.
Dining room
- Level: Main
- Dimensions: 10ft. 0in. x 9ft. 0in. x 0ft. 0in.
Family room
- Level: Main
- Dimensions: 11ft. 8in. x 12ft. 4in. x 0ft. 0in.
Kitchen
- Level: Main
- Dimensions: 10ft. 0in. x 11ft. 0in. x 0ft. 0in.
Heating
- Forced Air, Gas
Cooling
- Central Air
Features
- Basement: Unfinished,Full
- Has fireplace: No
Interior area
- Living area range: 1100-1500 null
Video & virtual tour
Property
Parking
- Total spaces: 4
- Parking features: Private Double, Other
- Has garage: Yes
Features
- Stories: 2
- Patio & porch: Porch, Deck
- Pool features: None
- Waterfront features: None
Lot
- Size: 4,516 Square Feet
- Features: Rectangular Lot
- Topography: Flat
Details
- Parcel number: 096980558
- Other equipment: Sump Pump
Construction
Type & style
- Home type: SingleFamily
- Property subtype: Single Family Residence
- Attached to another structure: Yes
Materials
- Vinyl Siding, Brick
- Foundation: Poured Concrete
- Roof: Shingle,Asphalt Shingle
Details
- Builder name: Colden Homes
Utilities & green energy
- Sewer: Sewer
- Utilities for property: Recycling Pickup, Street Lights
Community & HOA
Community
- Security: Smoke Detector(s)
Location
- Region: Lucan Biddulph
Financial & listing details
- Annual tax amount: C$3,378
- Date on market: 10/6/2026
Price history
Price history is unavailable.
Public tax history
Tax history is unavailable.
Climate risks
Neighborhood: N0M
Nearby schools
GreatSchools rating
No schools nearby
We couldn't find any schools near this home.
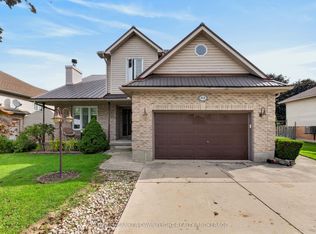

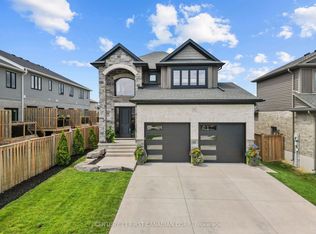
Similar homes
- C$564,9003 bd2 ba-- sqft168 Gibson Cres, Lucan Biddulph, ON N0M 2J0For Sale
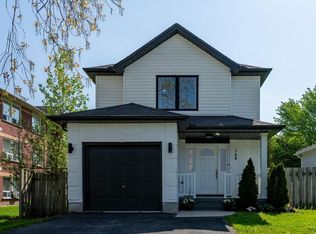 MLS ID #X13155170, CENTURY 21 FIRST CANADIAN CORP. TRREB
- C$524,9003 bd2 ba-- sqft6297 William St, Lucan Biddulph, ON N0M 2J0For Sale
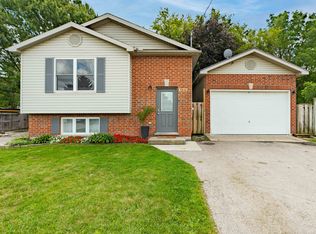 MLS ID #X13721774, CENTURY 21 FIRST CANADIAN CORP. TRREB
- C$680,0003 bd3 ba-- sqft290 Walnut St, Lucan Biddulph, ON N0M 2J0For Sale
 MLS ID #X14106752, RE/MAX ADVANTAGE REALTY LTD.. TRREB
- C$699,9993 bd3 ba-- sqft292 Walnut St, Lucan, ON N0M 2J0For Sale
 MLS ID #X13793666, CENTURY 21 FIRST CANADIAN CORP. TRREB
