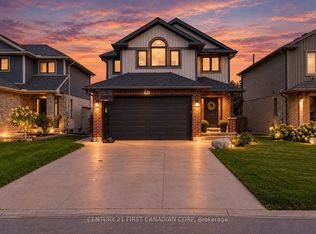
Welcome to 5 Hardy Court in Lucan, a beautifully maintained 1,959 sq. ft. home offering the perfect combination of comfort, functionality, and inviting indoor-outdoor living. Featuring 3 bedrooms and 3 bathrooms plus main floor office, this thoughtfully designed home provides plenty of space for everyday living and entertaining. The bright and welcoming main floor is highlighted by large windows and a cozy fireplace in the living room, creating the perfect gathering space for relaxing evenings at home. Upstairs, you'll appreciate the convenience of second-floor laundry, along with three generously sized bedrooms. The spacious primary suite offers a comfortable retreat, complete with a large ensuite bathroom designed with plenty of room to unwind. Car enthusiasts and hobbyists will love the heated garage with a durable epoxy floor, providing a clean and functional space year-round. Step outside and discover a backyard made for enjoying the warmer months. The back deck creates your own private outdoor retreat, ideal for summer dinners, entertaining friends, or simply relaxing at the end of the day. Located on desirable Hardy Court in the growing community of Lucan, this impressive home combines generous living space, practical upgrades, and an outdoor setting you'll look forward to enjoying all summer long. 5 Hardy Court is ready to welcome you home. ** seller can accommodate a quick closing **
For sale
C$784,900
5 Hardy Ct, Lucan Biddulph, ON N0M 2J0
3beds
3baths
Single Family Residence
Built in ----
5,362 Square Feet Lot
$-- Zestimate®
C$--/sqft
C$-- HOA
What's special
Main floor officeLarge windowsSecond-floor laundryThree generously sized bedroomsSpacious primary suiteLarge ensuite bathroomGenerous living space
- 46 days
- 6
- 0
Zillow last checked:
Listing updated:
Listed by:
CENTURY 21 FIRST CANADIAN CORP.
Source: TRREB,MLS®#: X13710646 Originating MLS®#: London and St. Thomas Association of REALTORS
Originating MLS®#: London and St. Thomas Association of REALTORSFacts & features
Interior
Bedrooms & bathrooms
- Bedrooms: 3
- Bathrooms: 3
Primary bedroom
- Level: Second
- Dimensions: 3.87 x 4.43
Bedroom
- Level: Second
- Dimensions: 3.33 x 4.05
Bedroom
- Level: Second
- Dimensions: 3.05 x 3.56
Bathroom
- Level: Second
- Dimensions: 0 x 0
Bathroom
- Level: Main
- Dimensions: 0 x 0
Bathroom
- Level: Second
- Dimensions: 0 x 0
Dining room
- Level: Main
- Dimensions: 3.07 x 4.43
Kitchen
- Level: Main
- Dimensions: 3.15 x 4.43
Laundry
- Level: Second
- Dimensions: 2.02 x 1.82
Living room
- Level: Main
- Dimensions: 5.39 x 4.43
Office
- Level: Main
- Dimensions: 3.05 x 2.75
Other
- Level: Basement
- Dimensions: 11.64 x 7.29
Heating
- Forced Air, Gas
Cooling
- Central Air
Appliances
- Included: Water Treatment, Water Heater Owned
Features
- ERV/HRV
- Basement: Unfinished
- Has fireplace: Yes
- Fireplace features: Electric
Interior area
- Living area range: 1500-2000 null
Video & virtual tour
Property
Parking
- Total spaces: 4
- Parking features: Private Double, Garage Door Opener
- Has garage: Yes
Features
- Stories: 2
- Patio & porch: Deck, Patio, Enclosed
- Pool features: None
Lot
- Size: 5,362 Square Feet
- Features: Greenbelt/Conservation, Fenced Yard, Library, Place Of Worship, Rec./Commun.Centre, School
Details
- Parcel number: 096980593
- Other equipment: Sump Pump
Construction
Type & style
- Home type: SingleFamily
- Property subtype: Single Family Residence
Materials
- Stone, Vinyl Siding
- Foundation: Poured Concrete
- Roof: Asphalt Shingle
Utilities & green energy
- Sewer: Sewer
Community & HOA
Location
- Region: Lucan Biddulph
Financial & listing details
- Annual tax amount: C$4,703
- Date on market: 8/25/2026
Price history
Price history is unavailable.
Public tax history
Tax history is unavailable.
Climate risks
Neighborhood: N0M
Nearby schools
GreatSchools rating
No schools nearby
We couldn't find any schools near this home.
Similar homes
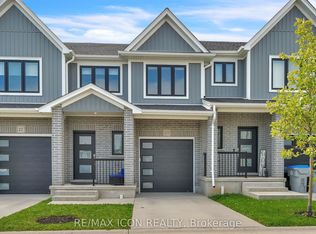
- C$769,9004 bd4 ba-- sqft15 Nicholson St, Lucan Biddulph, ON N0M 2J0For Sale
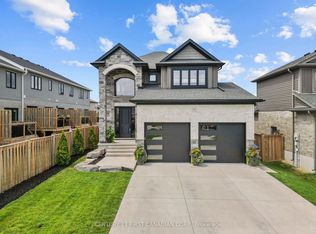 MLS ID #X13658120, CENTURY 21 FIRST CANADIAN CORP.. TRREB
 - C$589,9003 bd3 ba-- sqft363 Beech St, Lucan Biddulph, ON N0M 2J0For Sale
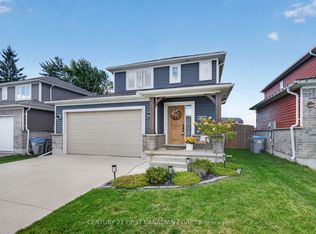 MLS ID #X13866172, CENTURY 21 FIRST CANADIAN CORP.. TRREB
 - C$699,9993 bd3 ba-- sqft292 Walnut St, Lucan, ON N0M 2J0For Sale
 MLS ID #X13793666, CENTURY 21 FIRST CANADIAN CORP. TRREB
 - C$699,9993 bd3 ba-- sqft279 Oak St, Lucan Biddulph, ON N0M 2J0For Sale
 MLS ID #X13565526, CENTURY 21 FIRST CANADIAN CORP. TRREB
