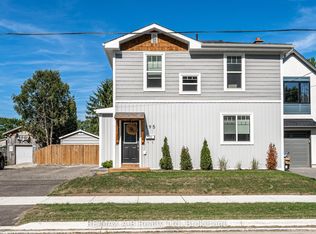
UPDATED BUNGALOW | OVERSIZED DETACHED GARAGE | OPEN-CONCEPT LIVING | MOVE-IN READY! Downsize without compromise! This beautifully updated open-concept bungalow offers stylish, comfortable living with an impressive list of features and a versatile detached garage/workshop that is sure to set this property apart. Step inside to a welcoming mudroom with generous closet storage, leading into the bright and spacious main living area. The open-concept layout creates an inviting space for both everyday living and entertaining. The kitchen is designed to impress with quartz countertops, breakfast bar, undermount sink, dishwasher, and stainless steel appliances. The home offers three bedrooms, including two bedrooms at the front and a private primary suite at the rear overlooking the yard. The primary bedroom features a generous closet and an ensuite bathroom. One of the real highlights is the massive 23' x 27' detached garage/workshop. With a 9' door, hydro, and its own HVAC system, this is far more than just a place to park the car! Create your dream workshop, home gym, hobby space, bar, "She Shop," or additional entertaining area - the possibilities are endless. The metal roofing on both the home and workshop were installed in 2018. Located in a quiet residential area in the charming town of Lucan, this home delivers the perfect blend of low-maintenance living, modern updates, and exceptional bonus space. A rare opportunity for buyers looking for a move-in-ready bungalow with room to live, work, create, and enjoy. Don't miss it!
Under contract
C$489,900
201 Water St, Lucan Biddulph, ON N0M 2J0
3beds
2baths
Single Family Residence
Built in ----
5,342 Square Feet Lot
$-- Zestimate®
C$--/sqft
C$-- HOA
What's special
Updated bungalowBreakfast barUndermount sinkStainless steel appliances
- 15 days
- 20
- 1
Zillow last checked:
Listing updated:
Listed by:
CENTURY 21 FIRST CANADIAN CORP.
Source: TRREB,MLS®#: X13774468 Originating MLS®#: London and St. Thomas Association of REALTORS
Originating MLS®#: London and St. Thomas Association of REALTORSFacts & features
Interior
Bedrooms & bathrooms
- Bedrooms: 3
- Bathrooms: 2
Primary bedroom
- Level: Main
- Dimensions: 3.05 x 3.94
Bedroom
- Level: Main
- Dimensions: 2.69 x 2.59
Bedroom
- Level: Main
- Dimensions: 2.47 x 2.59
Foyer
- Level: Main
- Dimensions: 1.89 x 1.83
Kitchen
- Level: Main
- Dimensions: 4.83 x 4.06
Living room
- Level: Main
- Dimensions: 5.26 x 4.6
Heating
- Forced Air, Gas
Cooling
- Central Air
Features
- Primary Bedroom - Main Floor
- Basement: Crawl Space
- Has fireplace: No
Interior area
- Living area range: 700-1100 null
Video & virtual tour
Property
Parking
- Total spaces: 6
- Parking features: Garage
- Has garage: Yes
Features
- Pool features: None
Lot
- Size: 5,342 Square Feet
- Features: Park, Rec./Commun.Centre, Library, Rectangular Lot
Details
- Parcel number: 097000135
Construction
Type & style
- Home type: SingleFamily
- Architectural style: Bungalow
- Property subtype: Single Family Residence
Materials
- Brick
- Foundation: Stone
- Roof: Metal
Utilities & green energy
- Sewer: Sewer
Community & HOA
Location
- Region: Lucan Biddulph
Financial & listing details
- Annual tax amount: C$2,040
- Date on market: 9/11/2026
Price history
Price history is unavailable.
Public tax history
Tax history is unavailable.
Climate risks
Neighborhood: N0M
Nearby schools
GreatSchools rating
No schools nearby
We couldn't find any schools near this home.
Similar homes
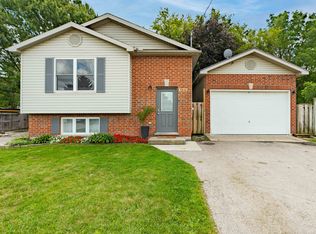
- C$549,9003 bd2 ba-- sqft6297 William St, Lucan Biddulph, ON N0M 2J0For Sale
 MLS ID #X13721774, CENTURY 21 FIRST CANADIAN CORP. TRREB
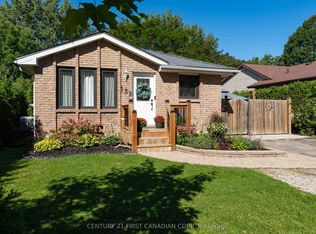
 - C$549,9002 bd2 ba-- sqft133 Albert St, Lucan Biddulph, ON N0M 2J0For Sale
 MLS ID #X13788592, CENTURY 21 FIRST CANADIAN CORP. TRREB
 - C$579,9004 bd2 ba-- sqft189 Gibson Cres, Lucan, ON N0M 2J0New Construction
 MLS ID #X13616840, CENTURY 21 FIRST CANADIAN CORP. TRREB
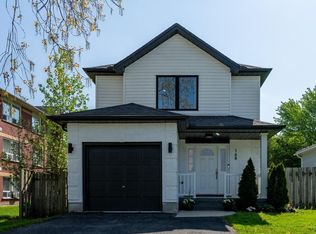
 - C$564,9003 bd2 ba-- sqft168 Gibson Cres, Lucan Biddulph, ON N0M 2J0For Sale
 MLS ID #X13155170, CENTURY 21 FIRST CANADIAN CORP. TRREB
