Welcome to 6297 William Street, nestled in the heart of Lucan and within walking distance to local restaurants, amenities, parks and the Lucan Community Centre. Situated on an impressive 150' deep lot surrounded by mature trees, this lovely backsplit offers plenty of privacy and outdoor space to enjoy. The backyard is made for entertaining, featuring a two-tiered deck and above-ground pool - the perfect setting for summer days with family and friends.Inside, you'll find a bright and spacious front living room that flows into the dining area and kitchen, creating a comfortable and functional main living space. The main level also features two generously sized bedrooms and a 4-piece bathroom.Head downstairs to discover even more living space, including a third bedroom, a large family room with a cozy gas fireplace, a 3-piece bathroom, laundry room and ample storage.Completing the property is a 1.5 car garage built in 2006, adding even more convenience and storage. With a spacious lot, private backyard and a great location close to everything Lucan has to offer, 6297 William Street is a wonderful place to call home.
For sale
C$569,900
6297 William St, Lucan Biddulph, ON N0M 2J0
3beds
2baths
Single Family Residence
Built in ----
8,038 Square Feet Lot
$-- Zestimate®
C$--/sqft
C$-- HOA
What's special
Surrounded by mature treesTwo-tiered deckAbove-ground poolTwo generously sized bedroomsLaundry roomAmple storage
- 10 hours
- 0
- 0
Zillow last checked:
Listing updated:
Listed by:
CENTURY 21 FIRST CANADIAN CORP
Source: TRREB,MLS®#: X13721774 Originating MLS®#: London and St. Thomas Association of REALTORS
Originating MLS®#: London and St. Thomas Association of REALTORSFacts & features
Interior
Bedrooms & bathrooms
- Bedrooms: 3
- Bathrooms: 2
Bedroom
- Level: Basement
- Dimensions: 3.73 x 3.58
Bedroom 2
- Level: Main
- Dimensions: 3.4 x 89
Bedroom 2
- Level: Main
- Dimensions: 3.4 x 89
Bedroom 3
- Level: Main
- Dimensions: 3.45 x 3.96
Bathroom
- Level: Main
Bathroom
- Level: Main
Bathroom
- Level: Basement
- Dimensions: 1.68 x 1.7
Dining room
- Level: Main
- Dimensions: 3.48 x 2.92
Family room
- Level: Basement
- Dimensions: 3.71 x 6.25
Kitchen
- Level: Main
- Dimensions: 3.4 x 4.12
Living room
- Level: Main
- Dimensions: 6.25 x 3.68
Heating
- Forced Air, Gas
Cooling
- Central Air
Features
- Basement: Finished
- Has fireplace: Yes
- Fireplace features: Natural Gas
Interior area
- Living area range: 700-1100 null
Property
Parking
- Total spaces: 6
- Parking features: Garage
- Has garage: Yes
Features
- Pool features: None
Lot
- Size: 8,038 Square Feet
Details
- Parcel number: 097020548
- Other equipment: Sump Pump
Construction
Type & style
- Home type: SingleFamily
- Property subtype: Single Family Residence
Materials
- Brick, Vinyl Siding
- Foundation: Poured Concrete
- Roof: Asphalt Shingle
Utilities & green energy
- Sewer: Sewer
Community & HOA
Location
- Region: Lucan Biddulph
Financial & listing details
- Annual tax amount: C$3,007
- Date on market: 8/28/2026
Price history
Price history is unavailable.
Public tax history
Tax history is unavailable.
Climate risks
Neighborhood: N0M
Nearby schools
GreatSchools rating
No schools nearby
We couldn't find any schools near this home.
- C$1,4492 bd1 ba750 sqft189 Frank St, Lucan Biddulph, ON N0M2J0For Rent

- C$--1 bd1 ba-- sqft189 Frank St #1-BEDROOM, Lucan Biddulph, ON N0M2J0Off Market
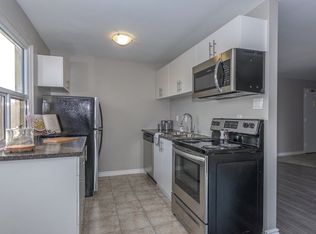
- C$--2 bd1 ba750 sqft189 Frank St #2-BEDROOM, Lucan Biddulph, ON N0M2J0Off Market
- C$--2 bd1 ba750 sqft189 Frank St #471633, Lucan Biddulph, ON N0M2J0Off Market
Similar homes
- C$640,0004 bd2 ba-- sqft96 Langford Dr, Lucan Biddulph, ON N0M 2J0For Sale
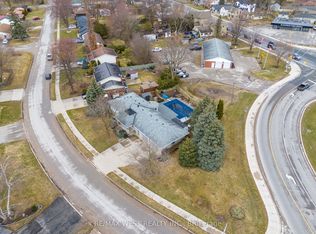 MLS ID #X13688596, RE/MAX WEST REALTY INC.. TRREB
 - C$564,9003 bd2 ba-- sqft168 Gibson Cres, Lucan Biddulph, ON N0M 2J0For Sale
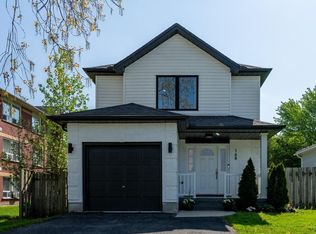 MLS ID #X13155170, CENTURY 21 FIRST CANADIAN CORP. TRREB
 - C$599,0004 bd2 ba-- sqft189 Gibson Cres, Lucan, ON N0M 2J0New Construction
 MLS ID #X13616840, CENTURY 21 FIRST CANADIAN CORP. TRREB
 - C$784,9003 bd3 ba-- sqft5 Hardy Ct, Lucan Biddulph, ON N0M 2J0For Sale
 MLS ID #X13710646, CENTURY 21 FIRST CANADIAN CORP.. TRREB
