Completely rebuilt only a few years ago, this impressive home on Water Street in Lucan blends the character of a century home with the comfort and efficiency of modern construction. Extensive updates include electrical, plumbing, HVAC, insulation, structural reinforcement, and quality finishes throughout, making this home truly move-in ready. Centrally located, you're just a short walk to downtown, the Lucan Community Memorial Centre, schools, parks, grocery stores, and restaurants. The main floor features an open-concept kitchen, dining, and living area with butcher block countertops, abundant cabinetry, and a large pantry. Two bedrooms, a renovated 3-piece bathroom, and main-floor laundry offer added convenience. Upstairs you'll find three additional bedrooms and an updated 4-piece bathroom. Character and craftsmanship shine through with coffered wainscoting, tray ceilings, shiplap accents, and the restored original oversized pocket door from the 1880s. Outside, enjoy a fully fenced backyard with a covered deck and two storage sheds, including one that is insulated with hydro and heat, perfect for a workshop or hobby space. A rare opportunity to own a beautifully restored home offering modern updates, historic charm, and a flexible layout in the heart of Lucan. Click on the virtual tour link, view the floor plans, photos and YouTube link and then call your REALTOR to schedule your private viewing of this great property!
For sale
C$619,900
195 Water St, Lucan Biddulph, ON N0M 2J0
5beds
2baths
Single Family Residence
Built in ----
5,656 Square Feet Lot
$-- Zestimate®
C$--/sqft
C$-- HOA
What's special
Butcher block countertopsAbundant cabinetryLarge pantryMain-floor laundryTray ceilingsShiplap accentsFully fenced backyard
- 97 days
- 8
- 0
Zillow last checked:
Listing updated:
Listed by:
RE/MAX A-B Realty Ltd
Source: TRREB,MLS®#: X13532602 Originating MLS®#: One Point Association of REALTORS
Originating MLS®#: One Point Association of REALTORSFacts & features
Interior
Bedrooms & bathrooms
- Bedrooms: 5
- Bathrooms: 2
Heating
- Forced Air, Gas
Cooling
- Central Air
Appliances
- Included: Water Heater Owned
Features
- Upgraded Insulation
- Basement: Crawl Space
- Has fireplace: No
Interior area
- Living area range: 1500-2000 null
Video & virtual tour
Property
Parking
- Total spaces: 4
- Parking features: Private Double
Features
- Stories: 2
- Patio & porch: Deck, Porch
- Exterior features: Landscaped
- Pool features: None
Lot
- Size: 5,656 Square Feet
- Features: Park, School, Rectangular Lot
Details
- Additional structures: Garden Shed, Workshop
- Parcel number: 97000063
Construction
Type & style
- Home type: SingleFamily
- Property subtype: Single Family Residence
Materials
- Vinyl Siding
- Foundation: Concrete, Stone
- Roof: Shingle
Utilities & green energy
- Sewer: Sewer
Community & HOA
Community
- Security: Carbon Monoxide Detector(s), Smoke Detector(s)
Location
- Region: Lucan Biddulph
Financial & listing details
- Annual tax amount: C$2,636
- Date on market: 7/7/2026
Price history
Price history is unavailable.
Public tax history
Tax history is unavailable.
Climate risks
Neighborhood: N0M
Nearby schools
GreatSchools rating
No schools nearby
We couldn't find any schools near this home.
Similar homes
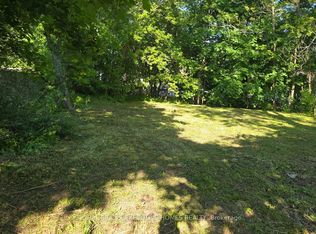
- C$489,9003 bd2 ba-- sqft201 Water St, Lucan Biddulph, ON N0M 2J0For Sale
 MLS ID #X13774468, CENTURY 21 FIRST CANADIAN CORP.. TRREB
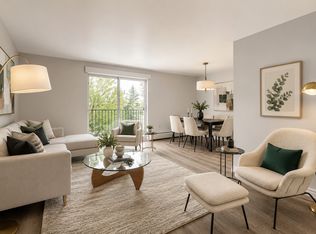
 - C$524,9002 bd2 ba-- sqft133 Albert St, Lucan Biddulph, ON N0M 2J0For Sale
 MLS ID #X13788592, CENTURY 21 FIRST CANADIAN CORP. TRREB
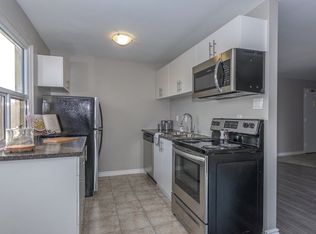
 - C$564,9003 bd2 ba-- sqft168 Gibson Cres, Lucan Biddulph, ON N0M 2J0For Sale
 MLS ID #X13155170, CENTURY 21 FIRST CANADIAN CORP. TRREB
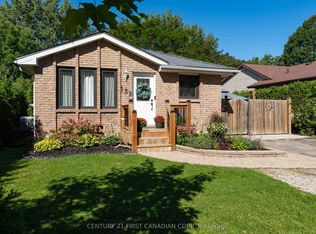
 - C$549,9992 bd1 ba-- sqft129 Duchess Ave, Lucan Biddulph, ON N0M 2J0For Sale
 MLS ID #X13068930, RE/MAX CENTRE CITY REALTY INC. TRREB
