Welcome to 19-17 Nicholson St., a beautifully maintained freehold townhome offering 1,560 sq. ft. of above-grade living space plus a fully finished basement, located in the growing, family-friendly community of Lucan.This move-in-ready home features 3 spacious bedrooms, 3 bathrooms and the convenience of second-floor laundry. Completely carpet-free, the home showcases upgraded vinyl flooring, seamless floor vents, modern finishes, and added gas lines for both the kitchen stove and outdoor BBQ.The bright, open-concept main floor offers a functional layout designed for both everyday living and entertaining. Upstairs, the spacious primary bedroom features a walk-in closet and private ensuite, while two additional bedrooms provide plenty of space for family, guests or a home office.The fully finished basement adds valuable additional living space and offers plenty of flexibility for a family room, home gym, office or children's play area-a great bonus not always found in comparable townhomes.Outside, enjoy a private backyard providing a peaceful setting and added privacy. Ideally situated within walking distance of Wilberforce Public School, parks and nearby amenities, this home combines a convenient location with comfortable, low-maintenance living.With low monthly maintenance fees, a finished basement, modern upgrades and a functional family-friendly layout, the Stockton Model is an excellent opportunity to own a quality home or investment property in one of Lucan's desirable neighbourhoods.
For sale
C$499,900
17 Nicholson St #19, Lucan Biddulph, ON N0M 2J0
3beds
3baths
Townhouse
Built in ----
-- sqft lot
$-- Zestimate®
C$--/sqft
C$142/mo HOA
What's special
- 8 days
- 2
- 0
Zillow last checked:
Listing updated:
Listed by:
CENTURY 21 FIRST CANADIAN CORP.
Source: TRREB,MLS®#: X13854088 Originating MLS®#: London and St. Thomas Association of REALTORS
Originating MLS®#: London and St. Thomas Association of REALTORSFacts & features
Interior
Bedrooms & bathrooms
- Bedrooms: 3
- Bathrooms: 3
Primary bedroom
- Level: Second
- Dimensions: 4.11 x 3.66
Bedroom
- Level: Second
- Dimensions: 2.99 x 3.6
Bedroom
- Level: Second
- Dimensions: 2.96 x 3.66
Bathroom
- Level: Second
- Dimensions: 0 x 0
Bathroom
- Level: Main
- Dimensions: 0 x 0
Dining room
- Level: Main
- Dimensions: 2.74 x 3.29
Family room
- Level: Basement
- Dimensions: 5.91 x 4.15
Kitchen
- Level: Main
- Dimensions: 3.05 x 3.35
Laundry
- Level: Second
- Dimensions: 1.83 x 1.83
Living room
- Level: Main
- Dimensions: 3.44 x 4.91
Heating
- Forced Air, Gas
Cooling
- Central Air
Appliances
- Included: Instant Hot Water
- Laundry: Laundry Room
Features
- ERV/HRV
- Basement: Finished
- Has fireplace: No
Interior area
- Living area range: 1400-1599 null
Property
Parking
- Total spaces: 2
- Parking features: Private, Garage Door Opener
- Has garage: Yes
Features
- Stories: 2
- Patio & porch: Deck, Patio, Porch
- Exterior features: Recreational Area
Lot
- Features: Cul de Sac/Dead End, Greenbelt/Conservation, Library, Park, School, Rec./Commun.Centre
Details
- Parcel number: 095640030
- Other equipment: Sump Pump
Construction
Type & style
- Home type: Townhouse
- Property subtype: Townhouse
Materials
- Vinyl Siding, Brick
- Foundation: Poured Concrete
- Roof: Asphalt Shingle
Community & HOA
HOA
- Services included: None
- HOA fee: C$142 monthly
- HOA name: MVLC
Location
- Region: Lucan Biddulph
Financial & listing details
- Annual tax amount: C$2,640
- Date on market: 10/2/2026
Price history
Price history is unavailable.
Public tax history
Tax history is unavailable.
Climate risks
Neighborhood: N0M
Nearby schools
GreatSchools rating
No schools nearby
We couldn't find any schools near this home.
Similar homes
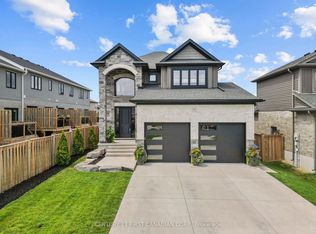
- C$489,9003 bd3 ba-- sqft17 Nicholson St #25, Lucan Biddulph, ON N0M 2J0For Sale
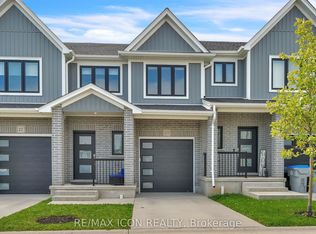 MLS ID #X13808212, RE/MAX ICON REALTY. TRREB
 - C$589,9003 bd3 ba-- sqft363 Beech St, Lucan Biddulph, ON N0M 2J0For Sale
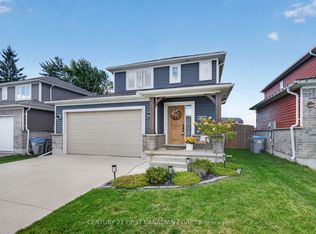 MLS ID #X13866172, CENTURY 21 FIRST CANADIAN CORP.. TRREB
 - C$489,9003 bd2 ba-- sqft201 Water St, Lucan Biddulph, ON N0M 2J0For Sale
 MLS ID #X13774468, CENTURY 21 FIRST CANADIAN CORP.. TRREB
 - C$579,9004 bd2 ba-- sqft189 Gibson Cres, Lucan, ON N0M 2J0For Sale
 MLS ID #X13842092, CENTURY 21 FIRST CANADIAN CORP. TRREB
