Welcome to 133 Albert Street, a beautifully updated bungalow that is the perfect fit for a young couple, small family or empty nesters. With a fully renovated main floor and a private backyard surrounded by mature trees, this home offers a wonderful combination of modern style, functional living space and outdoor privacy.The main floor was completely renovated in 2023 and features luxury vinyl plank flooring throughout. At the heart of the home is a stunning new kitchen with an oversized quartz island, large hexagon tile backsplash and plenty of space for cooking and entertaining. The kitchen flows seamlessly into the open-concept living room, highlighted by a gorgeous trim accent wall that adds warmth and character to the space.The main bathroom is a true showstopper, featuring dramatic black and white ceramic tile and a large walk-in shower. The bathroom conveniently connects to the spacious primary bedroom, now complete with a large walk-in closet. Just off the hallway is an additional bedroom, perfectly suited as a nursery, child's room or home office.Head downstairs where you'll find even more functional living space, including a large rec room, 4-piece bathroom, exercise room and ample storage.Outside, the private backyard is surrounded by mature trees, creating the perfect setting to relax and unwind in the hot tub or entertain family and friends.Don't miss your opportunity to own a beautifully renovated bungalow with a private backyard, offering stylish, move-in-ready living both inside and out.
For sale
C$549,900
133 Albert St, Lucan Biddulph, ON N0M 2J0
2beds
2baths
Single Family Residence
Built in ----
6,500 Square Feet Lot
$-- Zestimate®
C$--/sqft
C$-- HOA
What's special
Fully renovated main floorStunning new kitchenOversized quartz islandLarge hexagon tile backsplashGorgeous trim accent wallLarge walk-in showerSpacious primary bedroom
- 3 days
- 3
- 0
Zillow last checked:
Listing updated:
Listed by:
CENTURY 21 FIRST CANADIAN CORP
Source: TRREB,MLS®#: X13788592 Originating MLS®#: London and St. Thomas Association of REALTORS
Originating MLS®#: London and St. Thomas Association of REALTORSFacts & features
Interior
Bedrooms & bathrooms
- Bedrooms: 2
- Bathrooms: 2
Bedroom
- Level: Main
- Dimensions: 2.95 x 4.67
Bathroom
- Level: Basement
- Dimensions: 1.63 x 2.54
Bathroom
- Level: Main
- Dimensions: 2.95 x 2.24
Other
- Level: Main
- Dimensions: 2.59 x 3.84
Exercise room
- Level: Basement
- Dimensions: 3.2 x 3.33
Kitchen
- Level: Main
- Dimensions: 3.61 x 5.36
Living room
- Level: Main
- Dimensions: 3.3 x 5.36
Other
- Level: Main
- Dimensions: 3.58 x 2.08
Recreation
- Level: Basement
- Dimensions: 5.87 x 7.01
Heating
- Forced Air, Gas
Cooling
- Central Air
Features
- Basement: Finished
- Has fireplace: No
Interior area
- Living area range: 700-1100 null
Property
Parking
- Total spaces: 4
Features
- Pool features: None
Lot
- Size: 6,500 Square Feet
Details
- Parcel number: 097020108
- Other equipment: Sump Pump
Construction
Type & style
- Home type: SingleFamily
- Architectural style: Bungalow
- Property subtype: Single Family Residence
Materials
- Brick
- Foundation: Poured Concrete
- Roof: Asphalt Shingle
Utilities & green energy
- Sewer: Sewer
Community & HOA
Location
- Region: Lucan Biddulph
Financial & listing details
- Annual tax amount: C$2,557
- Date on market: 9/15/2026
Price history
Price history is unavailable.
Public tax history
Tax history is unavailable.
Climate risks
Neighborhood: N0M
Nearby schools
GreatSchools rating
No schools nearby
We couldn't find any schools near this home.
Similar homes
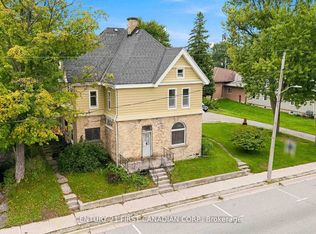
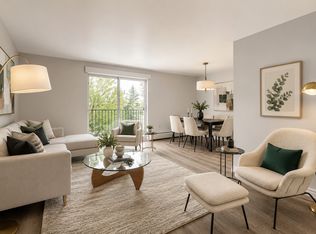
- C$549,9003 bd2 ba-- sqft6297 William St, Lucan Biddulph, ON N0M 2J0For Sale
 MLS ID #X13721774, CENTURY 21 FIRST CANADIAN CORP. TRREB
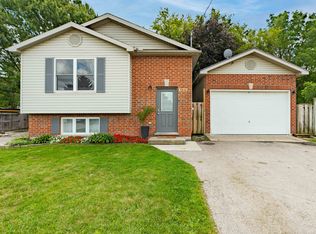
 - C$529,9003 bd2 ba-- sqft118 Harold Ct, Lucan Biddulph, ON N0M 2J0For Sale
 MLS ID #X13740318, OAK AND KEY REAL ESTATE. TRREB
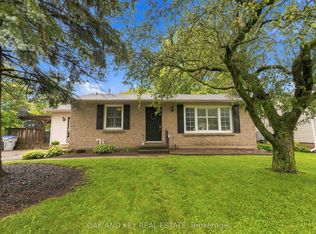
 - C$489,9003 bd2 ba-- sqft201 Water St, Lucan Biddulph, ON N0M 2J0For Sale
 MLS ID #X13774468, CENTURY 21 FIRST CANADIAN CORP.. TRREB
 - C$699,9993 bd3 ba-- sqft292 Walnut St, Lucan, ON N0M 2J0For Sale
 MLS ID #X13793666, CENTURY 21 FIRST CANADIAN CORP. TRREB
