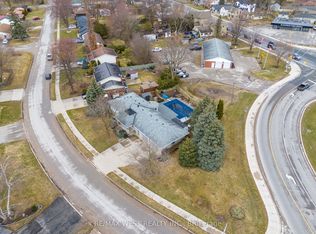
Welcome to 118 Harold Court, a cozy, character-filled 3-bedroom, 2-bathroom home tucked away on a quiet, family-friendly court in the heart of Lucan. From the mature trees out front to the in-ground pool, this is a home that feels comfortable from the moment you arrive.Inside, the bright living room features original hardwood flooring, a gas fireplace and a wall of windows with California shutters. The spacious eat-in kitchen offers plenty of cabinetry and storage, while the adjoining mudroom provides direct access to the main floor, basement, deck and pool area, creating a practical hub for family life and summer entertaining. Pool guests can even head directly downstairs to the full bathroom with a large soaker tub and shower.The finished basement offers additional space to play, relax or entertain, with newly installed luxury vinyl plank flooring (April 2026), a brick wood-burning fireplace, new lighting and an exceptionally large laundry room with two closets. A new sump pump was also installed approximately one year ago.Outside, the rectangular in-ground pool is surrounded by a concrete patio and safety fencing, while the deck and pergola provide the perfect spot for outdoor dining or relaxing in the shade. A large shed/pool house with electricity offers abundant storage, and the mature, fully fenced yard provides plenty of greenery and additional space beyond the pool.Just a few minutes' walk from Elm Street Park and close to Lucan's everyday conveniences, the home is ideally situated for family life. The school bus even stops directly out front - a welcome convenience on snowy winter mornings. From summer days around the pool to winter evenings by the fireplace, 118 Harold Court is a wonderful place to call home.
For sale
C$529,900
118 Harold Ct, Lucan Biddulph, ON N0M 2J0
3beds
2baths
Single Family Residence
Built in ----
7,700 Square Feet Lot
$-- Zestimate®
C$--/sqft
C$-- HOA
What's special
Mature trees out frontIn-ground poolOriginal hardwood flooringGas fireplaceSpacious eat-in kitchenBrick wood-burning fireplaceNew lighting
- 6 days
- 10
- 0
Zillow last checked:
Listing updated:
Listed by:
OAK AND KEY REAL ESTATE
Source: TRREB,MLS®#: X13740318 Originating MLS®#: London and St. Thomas Association of REALTORS
Originating MLS®#: London and St. Thomas Association of REALTORSFacts & features
Interior
Bedrooms & bathrooms
- Bedrooms: 3
- Bathrooms: 2
Primary bedroom
- Level: Main
- Dimensions: 3.24 x 4.33
Bedroom
- Level: Main
- Dimensions: 3.19 x 3.27
Bedroom
- Level: Main
- Dimensions: 2.48 x 3.35
Bathroom
- Level: Main
- Dimensions: 1.53 x 2.27
Bathroom
- Level: Lower
- Dimensions: 2.6 x 2.15
Dining room
- Level: Main
- Dimensions: 4.38 x 3.47
Kitchen
- Level: Main
- Dimensions: 4.18 x 3.47
Laundry
- Level: Lower
- Dimensions: 4.8 x 3.45
Living room
- Level: Main
- Dimensions: 5.4 x 3.47
Mud room
- Level: Main
- Dimensions: 2.85 x 4.41
Other
- Level: Lower
- Dimensions: 2.92 x 4.2
Recreation
- Level: Lower
- Dimensions: 6.7 x 7.4
Heating
- Forced Air, Gas
Cooling
- Central Air
Features
- Primary Bedroom - Main Floor
- Basement: Finished
- Has fireplace: Yes
- Fireplace features: Wood Burning
Interior area
- Living area range: 1100-1500 null
Video & virtual tour
Property
Parking
- Total spaces: 4
Features
- Has private pool: Yes
- Pool features: In Ground
Lot
- Size: 7,700 Square Feet
Details
- Parcel number: 097020152
- Other equipment: Sump Pump
Construction
Type & style
- Home type: SingleFamily
- Architectural style: Bungalow
- Property subtype: Single Family Residence
Materials
- Brick, Vinyl Siding
- Foundation: Poured Concrete
- Roof: Asphalt Shingle
Utilities & green energy
- Sewer: Sewer
Community & HOA
Location
- Region: Lucan Biddulph
Financial & listing details
- Annual tax amount: C$3,272
- Date on market: 9/3/2026
Price history
Price history is unavailable.
Public tax history
Tax history is unavailable.
Climate risks
Neighborhood: N0M
Nearby schools
GreatSchools rating
No schools nearby
We couldn't find any schools near this home.
Similar homes
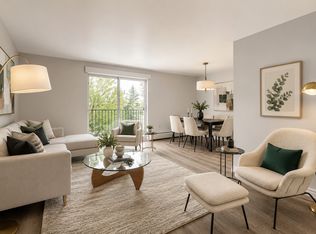
- C$569,9003 bd2 ba-- sqft6297 William St, Lucan Biddulph, ON N0M 2J0For Sale
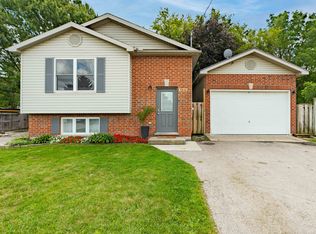 MLS ID #X13721774, CENTURY 21 FIRST CANADIAN CORP. TRREB
 - C$619,9004 bd2 ba-- sqft102 Watson St, Lucan Biddulph, ON N0M 2J0For Sale
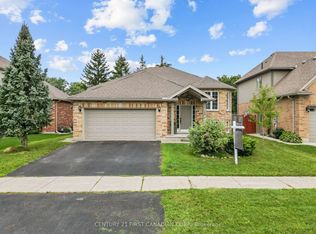 MLS ID #X13745826, CENTURY 21 FIRST CANADIAN CORP.. TRREB
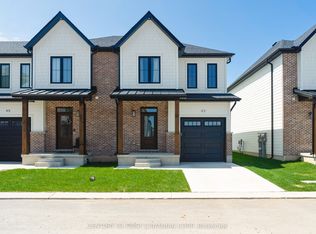
 - C$490,1763 bd3 ba-- sqft147 Scotts Dr #20-24, Lucan Biddulph, ON N0M 2J0New Construction
 MLS ID #X13754826, CENTURY 21 FIRST CANADIAN CORP. TRREB
 - C$575,9001 bd1 ba-- sqft128 Main St, Lucan Biddulph, ON N0M 2J0For Sale
 MLS ID #X13756542, CENTURY 21 FIRST CANADIAN CORP.. TRREB
