Welcome to 292 Walnut St, a beautifully maintained raised bungalow, perfectly situated on a quiet dead-end street in one of Lucan's most sought-after subdivisions. Offering exceptional curb appeal with a charming covered front porch, this home makes a lasting first impression from the moment you arrive. Step inside to an inviting foyer highlighted by a soaring vaulted ceiling that creates a bright and spacious welcome. Just off the entrance, you'll find a versatile den that also serves as the perfect guest bedroom or home office, complete with an impressive ceiling that enhances the sense of space. The main level features a thoughtfully designed open-concept layout, ideal for both everyday living and entertaining. The bright kitchen is the heart of the home, showcasing a centre island with quartz countertops, abundant cabinetry, and seamless flow into the dining and living areas. A convenient powder room completes the main floor. Privately tucked away, the spacious primary retreat offers a walk-in closet and a well-appointed 4-piece ensuite, providing the perfect place to unwind.The fully finished lower level is equally impressive, featuring oversized windows and exceptional ceiling height that fill the space with natural light. Enjoy year-round comfort with in-floor heating, providing a cozy and energy-efficient secondary heat source, while the gas fireplace creates a warm and inviting atmosphere in the family room. Two additional generously sized bedrooms, a full 4-piece bathroom, an expansive under-stair storage area, and a spacious utility/laundry room with plenty of room for storage complete the lower level.Step outside to your own private backyard oasis. Surrounded by mature trees, the fully fenced yard offers a raised deck, covered hot tub, and plenty of space to relax or entertain in complete privacy.
For sale
C$699,999
292 Walnut St, Lucan, ON N0M 2J0
3beds
3baths
Single Family Residence
Built in ----
5,922 Square Feet Lot
$-- Zestimate®
C$--/sqft
C$-- HOA
What's special
- 27 days
- 6
- 0
Zillow last checked:
Listing updated:
Listed by:
CENTURY 21 FIRST CANADIAN CORP
Source: TRREB,MLS®#: X13793666 Originating MLS®#: London and St. Thomas Association of REALTORS
Originating MLS®#: London and St. Thomas Association of REALTORSFacts & features
Interior
Bedrooms & bathrooms
- Bedrooms: 3
- Bathrooms: 3
Primary bedroom
- Level: Main
- Dimensions: 4.41 x 3.55
Bedroom 2
- Level: Lower
- Dimensions: 4.06 x 3.27
Bedroom 3
- Level: Lower
- Dimensions: 3.88 x 3.35
Den
- Level: Main
- Dimensions: 3.35 x 2.59
Kitchen
- Level: Main
- Dimensions: 6.09 x 2.74
Living room
- Level: Main
- Dimensions: 6.09 x 4.08
Other
- Level: Lower
- Dimensions: 4.69 x 3.42
Recreation
- Level: Lower
- Dimensions: 6.32 x 4.49
Utility room
- Level: Lower
- Dimensions: 4.08 x 2.51
Heating
- Forced Air, Gas
Cooling
- Central Air
Features
- Basement: Full,Finished
- Has fireplace: Yes
- Fireplace features: Natural Gas, Family Room, Living Room
Interior area
- Living area range: 1100-1500 null
Video & virtual tour
Property
Parking
- Total spaces: 4
- Parking features: Private Double, Garage Door Opener
- Has garage: Yes
Features
- Patio & porch: Deck
- Exterior features: Landscaped
- Pool features: None
- Has spa: Yes
- Spa features: Hot Tub
- Waterfront features: None
Lot
- Size: 5,922 Square Feet
- Features: Cul de Sac/Dead End, Fenced Yard, Rec./Commun.Centre
Details
- Additional structures: Garden Shed
- Parcel number: 096980319
- Other equipment: Sump Pump
Construction
Type & style
- Home type: SingleFamily
- Architectural style: Bungalow-Raised
- Property subtype: Single Family Residence
Materials
- Vinyl Siding, Brick
- Foundation: Concrete
- Roof: Asphalt Shingle
Utilities & green energy
- Sewer: Sewer
Community & HOA
Location
- Region: Lucan
Financial & listing details
- Annual tax amount: C$3,590
- Date on market: 9/16/2026
Price history
Price history is unavailable.
Public tax history
Tax history is unavailable.
Climate risks
Neighborhood: N0M
Nearby schools
GreatSchools rating
No schools nearby
We couldn't find any schools near this home.


Similar homes
- C$699,9993 bd3 ba-- sqft279 Oak St, Lucan Biddulph, ON N0M 2J0For Sale
 MLS ID #X13565526, CENTURY 21 FIRST CANADIAN CORP. TRREB
 - C$674,9003 bd3 ba-- sqft122 Gilmour Dr, Lucan Biddulph, ON N0M 2J0For Sale
 MLS ID #X13652064, SUTTON GROUP - SMALL TOWN TEAM REALTY INC.. TRREB
 - C$769,9004 bd4 ba-- sqft15 Nicholson St, Lucan Biddulph, ON N0M 2J0For Sale
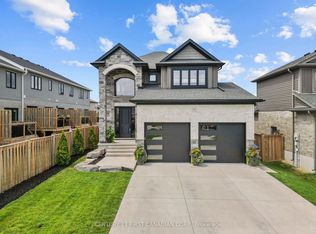 MLS ID #X13658120, CENTURY 21 FIRST CANADIAN CORP.. TRREB
 - C$589,9003 bd3 ba-- sqft363 Beech St, Lucan Biddulph, ON N0M 2J0For Sale
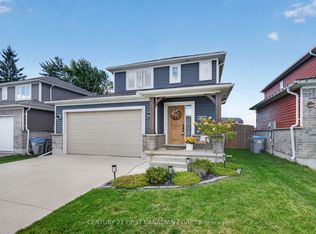 MLS ID #X13866172, CENTURY 21 FIRST CANADIAN CORP.. TRREB
