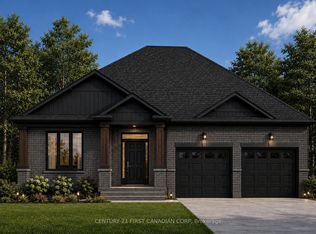
Imagine a beautifully designed 1609 sq ft bungalow where comfort meets style. Two inviting bedrooms and a versatile office provide room to thrive. The primary suite is a serene retreat, complete with a walk-in closet and ensuite. The kitchen, adorned with elegant stone countertops and a spacious pantry, invites culinary creativity. Main-floor laundry adds ease to daily life, and a two-car garage provides ample space. Nestled in Lucan, you're moments from amenities and only a short 17-minute drive to London. A perfect blend of convenience and charm. Photos are for illustrative purposes only and may show optional upgrades, finishes, features, and selections that are not included in the standard purchase price. The price in the listing reflects the new HST rebate from the Ontario government already applied.
For sale
C$699,900
170 Watts Dr S, Lucan Biddulph, ON N0M 2J0
2beds
2baths
Single Family Residence
Built in ----
5,836 Square Feet Lot
$-- Zestimate®
C$--/sqft
C$-- HOA
What's special
Two inviting bedroomsVersatile officePrimary suiteSerene retreatWalk-in closetSpacious pantryMain-floor laundry
- 72 days
- 1
- 0
Zillow last checked:
Listing updated:
Listed by:
RE/MAX CENTRE CITY REALTY INC.
Source: TRREB,MLS®#: X13675342 Originating MLS®#: London and St. Thomas Association of REALTORS
Originating MLS®#: London and St. Thomas Association of REALTORSFacts & features
Interior
Bedrooms & bathrooms
- Bedrooms: 2
- Bathrooms: 2
Heating
- Forced Air, Gas
Cooling
- Central Air
Features
- Primary Bedroom - Main Floor
- Basement: Full,Unfinished
- Has fireplace: No
Interior area
- Living area range: 1500-2000 null
Property
Parking
- Total spaces: 4
- Parking features: Garage
- Has garage: Yes
Features
- Patio & porch: Porch
- Pool features: None
Lot
- Size: 5,836 Square Feet
- Features: Rectangular Lot
Details
- Parcel number: 097030562
- Other equipment: Sump Pump
Construction
Type & style
- Home type: SingleFamily
- Architectural style: Bungalow
- Property subtype: Single Family Residence
Materials
- Brick, Vinyl Siding
- Foundation: Poured Concrete
- Roof: Shingle
Utilities & green energy
- Sewer: Sewer
Community & HOA
Location
- Region: Lucan Biddulph
Financial & listing details
- Date on market: 8/14/2026
Price history
Price history is unavailable.
Public tax history
Tax history is unavailable.
Climate risks
Neighborhood: N0M
Nearby schools
GreatSchools rating
No schools nearby
We couldn't find any schools near this home.
- C$709,9994 bd3 ba-- sqftLOT 26 Watts Dr, Lucan Biddulph, ON N0M2J0New Construction

- C$719,9992 bd2 ba-- sqftLOT 18 Watts Dr, Lucan Biddulph, ON N0M2J0New Construction

- C$817,0004 bd4 ba-- sqft161 Watts Dr, Lucan Biddulph, ON N0M2J0New Construction

- C$695,0004 bd3 ba-- sqft117 Watts Dr, Lucan Biddulph, ON N0M2J0New Construction

Similar homes
- C$695,0004 bd3 ba-- sqft117 Watts Dr, Lucan Biddulph, ON N0M 2J0New ConstructionMLS ID #X13072610, RE/MAX CENTRE CITY REALTY INC.. TRREB
- C$719,9992 bd2 ba-- sqftLOT 18 Watts Dr, Lucan Biddulph, ON N0M 2J0New ConstructionMLS ID #X12966836, NU-VISTA PINNACLE REALTY BROKERAGE INC. TRREB
- C$791,9002 bd2 ba-- sqft116 Stuart Ave Lot 38, Lucan Biddulph, ON N0M 2J0New Construction
 MLS ID #X13676572, CENTURY 21 FIRST CANADIAN CORP. TRREB
 - C$709,9994 bd3 ba-- sqftLOT 26 Watts Dr, Lucan Biddulph, ON N0M 2J0New ConstructionMLS ID #X12966934, NU-VISTA PINNACLE REALTY BROKERAGE INC. TRREB
