TO BE BUILT. Welcome to the NEW ROBERT layout with a NEW PRICE by Vranic Homes. New price reflects the new HST rebate. Over 1450 sq ft of beauty and luxury. This 3 bedroom two storey home in beautiful Clear Skies is available with closing in early to mid 2026. Come and select your own finishings, and don't wait - our special pricing is first come first served, only one lot left at this price. Quartz counters throughout, plus design your own kitchen with our design consultant! See documents for a list of standard features. Visit our model at 133 Basil Cr in Ilderton, open Saturdays and Sundays from 2-4. Other models and lots are available, ask for the complete builder's package.
New construction
C$649,900
202 Bowman Dr, Middlesex Centre, ON N0M 2A0
3beds
3baths
Single Family Residence
Built in ----
0 Square Feet Lot
$-- Zestimate®
C$--/sqft
C$-- HOA
What's special
Design your own kitchen
- 380 days
- 7
- 2
Zillow last checked:
Listing updated:
Listed by:
CENTURY 21 FIRST CANADIAN CORP
Source: TRREB,MLS®#: X12455427 Originating MLS®#: London and St. Thomas Association of REALTORS
Originating MLS®#: London and St. Thomas Association of REALTORSFacts & features
Interior
Bedrooms & bathrooms
- Bedrooms: 3
- Bathrooms: 3
Primary bedroom
- Level: Second
- Dimensions: 4.45 x 3.69
Bedroom 2
- Level: Second
- Dimensions: 3.05 x 3.66
Bedroom 3
- Level: Second
- Dimensions: 3.29 x 3.26
Foyer
- Level: Main
- Dimensions: 2.4 x 2.4
Great room
- Level: Main
- Dimensions: 6.19 x 4.08
Kitchen
- Level: Main
- Dimensions: 3.26 x 2.62
Heating
- Forced Air, Gas
Cooling
- Central Air
Appliances
- Included: Water Heater
Features
- ERV/HRV
- Basement: Unfinished
- Has fireplace: No
Interior area
- Living area range: 1100-1500 null
Property
Parking
- Total spaces: 4
- Parking features: Private Double
- Has garage: Yes
Features
- Stories: 2
- Pool features: None
Lot
- Size: 0 Square Feet
- Features: Rectangular Lot
Details
- Parcel number: 081400402
Construction
Type & style
- Home type: SingleFamily
- Property subtype: Single Family Residence
Materials
- Brick, Vinyl Siding
- Foundation: Poured Concrete
- Roof: Asphalt Shingle
Condition
- New construction: Yes
Utilities & green energy
- Sewer: Sewer
Community & HOA
Location
- Region: Middlesex Centre
Financial & listing details
- Date on market: 10/9/2025
Price history
Price history is unavailable.
Public tax history
Tax history is unavailable.
Climate risks
Neighborhood: Ilderton
Nearby schools
GreatSchools rating
No schools nearby
We couldn't find any schools near this home.
- C$--4 bd4 ba2.7k sqft114 Bowman Dr, Middlesex Centre, ON N0M2A0Off Market

- C$555,0003 bd3 ba-- sqft191 Bowman Dr, Middlesex Centre, ON N0M2A0New Construction
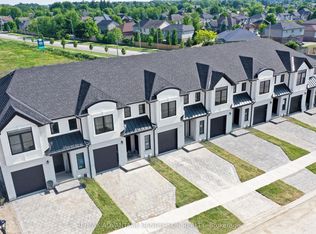
- C$624,5803 bd3 ba-- sqft193 Bowman Dr, Middlesex Centre, ON N0M2A0New Construction
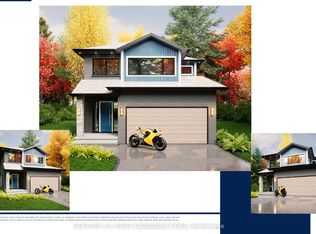
- C$669,9003 bd3 ba-- sqft194 Bowman Dr, Middlesex Centre, ON N0M2A0New Construction
Similar homes
- C$649,9003 bd3 ba-- sqft206 Bowman Dr, Middlesex Centre, ON N0M 2A0For Sale
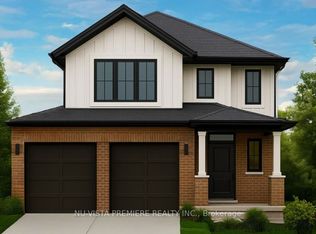 MLS ID #X12457167, NU-VISTA PINNACLE REALTY BROKERAGE INC. TRREB
 - C$669,9003 bd3 ba-- sqft194 Bowman Dr, Middlesex Centre, ON N0M 2A0New ConstructionMLS ID #X12453153, CENTURY 21 FIRST CANADIAN CORP. TRREB
- C$669,9003 bd3 ba-- sqft210 Bowman Dr, Middlesex Centre, ON N0M 2A0For Sale
 MLS ID #X12457168, NU-VISTA PINNACLE REALTY BROKERAGE INC. TRREB
 - C$739,9002 bd2 ba-- sqft2 Woodmere Path, Middlesex Centre, ON N0M 2A0New Construction
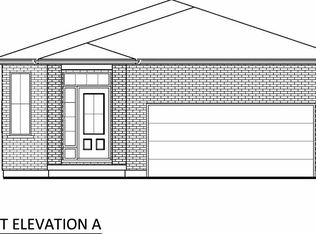 MLS ID #X13593206, CENTURY 21 FIRST CANADIAN CORP. TRREB
