MODEL HOME OPEN FOR VIEWING AT 191 BOWMAN DRIVE SAT & SUN 12-2pm. Incentive: $10,000 in free upgrades or cashback on closing (Block C and D interior units only) AND Free second separate entrance to lower level. (This is Lot 16) Brand new release Block C (units 13-18). PRE-CONSTRUCTION PRICING! The Breeze is a freehold townhome development by Marquis Developments situated in Clear Skies phase III in sought after Ilderton and just a short drive from Londons Hyde Park, Masonville shopping centres, Western and University Hospital. Clear Skies promises more for you and your family. Escape from the hustle and bustle of the city with nearby ponds, parks and nature trails. The Breeze interior units start at $555,000 and end units $570,000 and feature 3 spacious bedrooms and 2.5 bathrooms. These units are very well appointed with beautiful finishings in and out. These are freehold units without condo fees. Optional second front entrance for lower level one bedroom suite! Call quickly to obtain introductory pricing! Note these units are currently under construction with 30 day closings. Note: There is approx 1635sf finished above grade and optional finished basement can be chosen with another 600sf for a total of 2235sf finished (Note: the above quoted square footages are only approximate and not to be relied upon). You may request a detailed builder package by email from the LA. Pricing is subject to change. Note* The interior photos and 3D tour are of 191 Bowman Drive.
New construction
C$621,615
193 Bowman Dr, Middlesex Centre, ON N0M 2A0
3beds
3baths
Townhouse
Built in ----
2,260 Square Feet Lot
$-- Zestimate®
C$--/sqft
C$-- HOA
What's special
- 166 days
- 3
- 0
Zillow last checked:
Listing updated:
Listed by:
RE/MAX ADVANTAGE SANDERSON REALTY
Source: TRREB,MLS®#: X12928390 Originating MLS®#: London and St. Thomas Association of REALTORS
Originating MLS®#: London and St. Thomas Association of REALTORSFacts & features
Interior
Bedrooms & bathrooms
- Bedrooms: 3
- Bathrooms: 3
Primary bedroom
- Level: Second
- Dimensions: 3.44 x 3.99
Bedroom 2
- Level: Second
- Dimensions: 3.32 x 3.99
Bedroom 3
- Level: Second
- Dimensions: 3.32 x 3.38
Dining room
- Level: Main
- Dimensions: 3.08 x 3.59
Kitchen
- Level: Main
- Dimensions: 3.47 x 2.62
Living room
- Level: Main
- Dimensions: 3.38 x 4.54
Heating
- Forced Air, Gas
Cooling
- Central Air
Features
- In-Law Capability
- Basement: Full
- Has fireplace: No
Interior area
- Living area range: 1500-2000 null
Property
Parking
- Total spaces: 2
- Parking features: Private
- Has garage: Yes
Features
- Stories: 2
- Pool features: None
Lot
- Size: 2,260 Square Feet
Construction
Type & style
- Home type: Townhouse
- Property subtype: Townhouse
Materials
- Brick, Stucco (Plaster)
- Foundation: Poured Concrete
- Roof: Fibreglass Shingle
Condition
- New construction: Yes
Utilities & green energy
- Sewer: Sewer
Community & HOA
Location
- Region: Middlesex Centre
Financial & listing details
- Date on market: 3/27/2026
Price history
Price history is unavailable.
Public tax history
Tax history is unavailable.
Climate risks
Neighborhood: Ilderton
Nearby schools
GreatSchools rating
No schools nearby
We couldn't find any schools near this home.
- C$--4 bd4 ba2.7k sqft114 Bowman Dr, Middlesex Centre, ON N0M2A0Off Market

- C$555,0003 bd3 ba-- sqft191 Bowman Dr, Middlesex Centre, ON N0M2A0New Construction
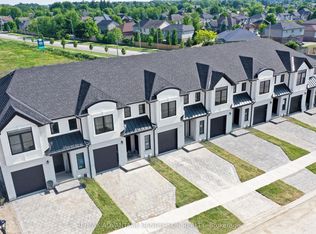
- C$669,9003 bd3 ba-- sqft194 Bowman Dr, Middlesex Centre, ON N0M2A0New Construction
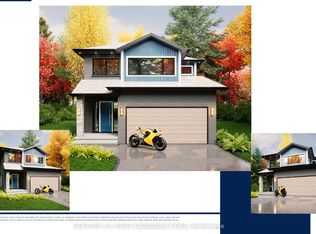
- C$649,9003 bd3 ba-- sqft202 Bowman Dr, Middlesex Centre, ON N0M2A0New Construction
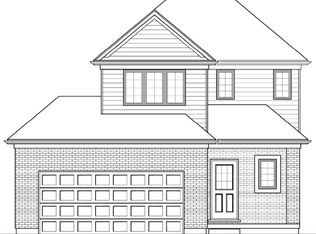
Similar homes
- C$555,0003 bd3 ba-- sqft191 Bowman Dr, Middlesex Centre, ON N0M 2A0New ConstructionMLS ID #X12928378, RE/MAX ADVANTAGE SANDERSON REALTY. TRREB
- C$555,0003 bd3 ba-- sqft165 Bowman Dr, Middlesex Centre, ON N0M 2A0New ConstructionMLS ID #X13620024, RE/MAX ADVANTAGE SANDERSON REALTY. TRREB
- C$555,0003 bd3 ba-- sqft169 Bowman Dr, Middlesex Centre, ON N0M 2A0New ConstructionMLS ID #X13620012, RE/MAX ADVANTAGE SANDERSON REALTY. TRREB
- C$555,0003 bd3 ba-- sqft163 Bowman Dr, Middlesex Centre, ON N0M 2A0New ConstructionMLS ID #X13620026, RE/MAX ADVANTAGE SANDERSON REALTY. TRREB
