Discover The Sheffield II presented by Richfield Custom Homes, a thoughtfully designed 3-bedroom, 2.5-bathroom home offering 1,466 square feet of modern living space on a 40-foot lot. This model combines functionality, style, and comfort, perfect for families or first-time homeowners.Step inside to an open-concept main floor featuring 9-foot ceilings and a spacious layout that seamlessly connects the kitchen, dining, and living areas, ideal for entertaining or relaxing at home. The kitchen offers ample cabinetry and elegant stone countertops throughout, blending design and practicality. Upstairs, you'll find three generously sized bedrooms, including a primary suite with an ensuite bathroom and walk-in closet. A convenient second-floor laundry and full main bathroom complete the upper level. With a two-car garage, efficient use of space, and timeless architectural design, The Sheffield II delivers the perfect balance of comfort and sophistication tailored to meet your lifestyle needs. Visit us at our Model Home at 71 Basil Cres. on Saturdays & Sundays from 2-4pm.
For sale
C$649,900
206 Bowman Dr, Middlesex Centre, ON N0M 2A0
3beds
3baths
Single Family Residence
Built in ----
4,474 Square Feet Lot
$-- Zestimate®
C$--/sqft
C$-- HOA
What's special
Open-concept main floorKitchen offers ample cabinetryElegant stone countertops throughoutThree generously sized bedroomsWalk-in closetConvenient second-floor laundryFull main bathroom
- 134 days
- 5
- 0
Zillow last checked:
Listing updated:
Listed by:
NU-VISTA PINNACLE REALTY BROKERAGE INC
Source: TRREB,MLS®#: X12457167 Originating MLS®#: London and St. Thomas Association of REALTORS
Originating MLS®#: London and St. Thomas Association of REALTORSFacts & features
Interior
Bedrooms & bathrooms
- Bedrooms: 3
- Bathrooms: 3
Primary bedroom
- Level: Second
- Dimensions: 3.43 x 3.83
Bedroom 2
- Level: Second
- Dimensions: 3.05 x 3.05
Bedroom 3
- Level: Second
- Dimensions: 3.43 x 3.05
Dining room
- Level: Main
- Dimensions: 3.05 x 3.66
Great room
- Level: Main
- Dimensions: 3.35 x 4.75
Kitchen
- Level: Main
- Dimensions: 3.28 x 2.92
Heating
- Forced Air, Gas
Cooling
- Central Air
Features
- Basement: Full,Unfinished
- Has fireplace: No
Interior area
- Living area range: 1100-1500 null
Property
Parking
- Total spaces: 4
- Parking features: Garage
- Has garage: Yes
Features
- Stories: 2
- Pool features: None
Lot
- Size: 4,474 Square Feet
Details
- Other equipment: Sump Pump
Construction
Type & style
- Home type: SingleFamily
- Property subtype: Single Family Residence
Materials
- Vinyl Siding, Brick
- Foundation: Poured Concrete
- Roof: Asphalt Shingle
Utilities & green energy
- Sewer: Sewer
Community & HOA
Location
- Region: Middlesex Centre
Financial & listing details
- Date on market: 4/27/2026
Price history
Price history is unavailable.
Public tax history
Tax history is unavailable.
Climate risks
Neighborhood: Ilderton
Nearby schools
GreatSchools rating
No schools nearby
We couldn't find any schools near this home.
- C$--4 bd4 ba2.7k sqft114 Bowman Dr, Middlesex Centre, ON N0M2A0Off Market

- C$555,0003 bd3 ba-- sqft191 Bowman Dr, Middlesex Centre, ON N0M2A0New Construction
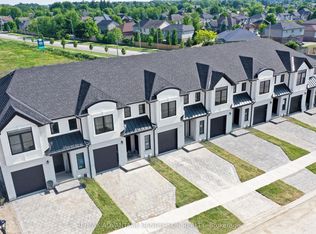
- C$621,6153 bd3 ba-- sqft193 Bowman Dr, Middlesex Centre, ON N0M2A0New Construction
- C$669,9003 bd3 ba-- sqft194 Bowman Dr, Middlesex Centre, ON N0M2A0New Construction
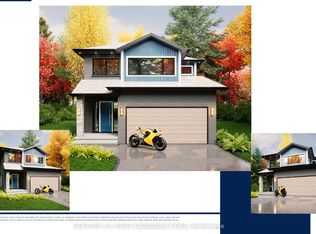
Similar homes
- C$669,9003 bd3 ba-- sqft210 Bowman Dr, Middlesex Centre, ON N0M 2A0For Sale
 MLS ID #X12457168, NU-VISTA PINNACLE REALTY BROKERAGE INC. TRREB
 - C$649,9003 bd3 ba-- sqft202 Bowman Dr, Middlesex Centre, ON N0M 2A0New Construction
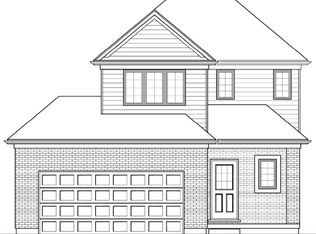 MLS ID #X12455427, CENTURY 21 FIRST CANADIAN CORP. TRREB
 - C$669,9003 bd3 ba-- sqft194 Bowman Dr, Middlesex Centre, ON N0M 2A0New ConstructionMLS ID #X12453153, CENTURY 21 FIRST CANADIAN CORP. TRREB
- C$621,6153 bd3 ba-- sqft193 Bowman Dr, Middlesex Centre, ON N0M 2A0New ConstructionMLS ID #X12928390, RE/MAX ADVANTAGE SANDERSON REALTY. TRREB
