Brand new incentive: $20,000 cashback or credit (Development Charge rebate). Marquis MODEL HOMES OPEN FOR VIEWING IN ILDERTON SAT & SUN 2-4PM. 243 Songbird Lane Model Home is open for viewing by appointment as well as 174 Timberwalk Trail by appt. (This is lot #54) BACKING ONTO POND & NATURAL SPACE. THIS HOME IS 'TO BE BUILT' IN BEAUTIFUL CLEAR SKIES. Ilderton's premiere home builder Marquis Developments is awaiting your custom home build request. We have several new building lots that have just been released in Clear Skies. Situated just minutes north of London in sought after Ilderton close to schools, shopping and all amenities. A country feel surrounded by nature! This Marquis design is approx 2294 sf and features 3 bedrooms and 2.5 bathrooms and loaded with beautiful Marquis finishings! Bring us your custom plan or choose one of ours! Pricing is subject to change.
New construction
C$925,000
117 Basil Cres, Middlesex Centre, ON N0M 2A0
3beds
3baths
Single Family Residence
Built in ----
5,247 Square Feet Lot
$-- Zestimate®
C$--/sqft
C$-- HOA
What's special
- 102 days
- 2
- 0
Zillow last checked:
Listing updated:
Listed by:
RE/MAX ADVANTAGE SANDERSON REALTY
Source: TRREB,MLS®#: X13548866 Originating MLS®#: London and St. Thomas Association of REALTORS
Originating MLS®#: London and St. Thomas Association of REALTORSFacts & features
Interior
Bedrooms & bathrooms
- Bedrooms: 3
- Bathrooms: 3
Primary bedroom
- Level: Second
- Dimensions: 4.99 x 3.84
Bedroom
- Level: Second
Bedroom
- Level: Second
- Dimensions: 4.27 x 3.38
Bedroom
- Level: Second
- Dimensions: 3.72 x 4.08
Dining room
- Level: Main
- Dimensions: 5.24 x 2.43
Great room
- Level: Main
- Dimensions: 5.24 x 3.38
Great room
- Level: Main
- Dimensions: 4.11 x 5.12
Kitchen
- Level: Main
- Dimensions: 3.66 x 4.57
Laundry
- Level: Second
- Dimensions: 2.26 x 3.08
Loft
- Level: Second
- Dimensions: 3.05 x 2.77
Heating
- Forced Air, Gas
Cooling
- Central Air
Features
- Basement: Full,Unfinished
- Has fireplace: No
Interior area
- Living area range: 2000-2500 null
Property
Parking
- Total spaces: 6
- Parking features: Private Double, Garage Door Opener
- Has garage: Yes
Features
- Stories: 2
- Patio & porch: Porch
- Pool features: None
- Has view: Yes
- View description: Pond, Forest
- Has water view: Yes
- Water view: Pond
Lot
- Size: 5,247 Square Feet
- Features: Library, Park, Place Of Worship, Rec./Commun.Centre, School, School Bus Route
Details
- Parcel number: 081400370
Construction
Type & style
- Home type: SingleFamily
- Property subtype: Single Family Residence
Materials
- Vinyl Siding, Brick
- Foundation: Poured Concrete
- Roof: Asphalt Shingle
Condition
- New construction: Yes
Utilities & green energy
- Sewer: Sewer
Community & HOA
Community
- Security: Carbon Monoxide Detector(s), Smoke Detector(s)
Location
- Region: Middlesex Centre
Financial & listing details
- Date on market: 7/10/2026
Price history
Price history is unavailable.
Public tax history
Tax history is unavailable.
Climate risks
Neighborhood: Ilderton
Nearby schools
GreatSchools rating
No schools nearby
We couldn't find any schools near this home.
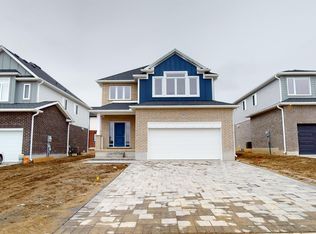
- C$--4 bd2 ba2k sqft120 Basil Cres, Middlesex Centre, ON N0M2A0Off Market
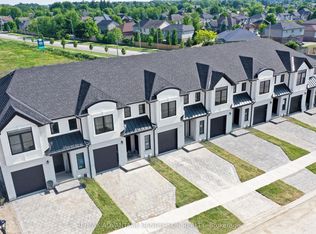
- C$555,0003 bd3 ba-- sqft169 Bowman Dr, Middlesex Centre, ON N0M2A0New Construction
- C$555,0003 bd3 ba-- sqft167 Bowman Dr, Middlesex Centre, ON N0M2A0New Construction
- C$555,0003 bd3 ba-- sqft165 Bowman Dr, Middlesex Centre, ON N0M2A0New Construction
Similar homes
- C$829,9003 bd3 ba-- sqft8 Kennedy Ct, Middlesex Centre, ON N0M 2A0For Sale
 MLS ID #X14085228, SUTTON GROUP - SELECT REALTY. TRREB
 - C$998,0004 bd4 ba-- sqft68 Blue Heron Dr, Middlesex Centre, ON N0M 2A0For Sale
 MLS ID #X13846044, SUTTON GROUP - SELECT REALTY. TRREB
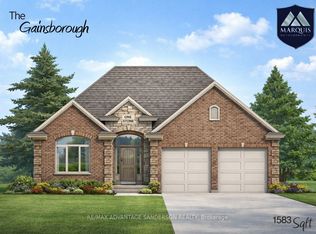
 - C$935,0002 bd2 ba-- sqft112 Holloway Trl, Middlesex Centre, ON N0M 2A0New Construction
 MLS ID #X13548884, RE/MAX ADVANTAGE SANDERSON REALTY. TRREB
 - C$799,9003 bd3 ba-- sqft77 Basil Cres, Middlesex Centre, ON N0M 2A0For Sale
 MLS ID #X13799712, NU-VISTA PINNACLE REALTY BROKERAGE INC. TRREB
