Welcome to The Brighton by Richfield Custom Homes! This beautiful 2,096 sqft. home is located in Clear Skies, Ilderton and is an absolute dream. Coming through the front door, you'll find engineered hardwood floors leading into the home office, perfect for anyone needing a dedicated space to work from home. The main floor then opens up to a spacious living room, kitchen and dinette, creating a great space for both everyday living and entertaining. The kitchen features ceiling-height cabinetry, stone countertops and a beautiful large island.Upstairs, the primary bedroom is a dream! This spacious retreat features a walk-in closet and a stunning ensuite with a glass-tiled shower, double sinks and stone countertops. Continuing through the upper floor, you'll find two additional bedrooms, a main bathroom and convenient upper-floor laundry. With a 2-car garage and a fantastic lookout lot, this home has so much to offer. Currently under construction, this is one you won't want to miss! Photos are from a previously built model and may show upgrades, finishes, or features not included in the base price. Model home is located at 71 Basil Cres., open house hours are 2-4pm on Saturdays & Sundays.
For sale
C$799,900
77 Basil Cres, Middlesex Centre, ON N0M 2A0
3beds
3baths
Single Family Residence
Built in ----
6,547 Square Feet Lot
$-- Zestimate®
C$--/sqft
C$-- HOA
What's special
Engineered hardwood floorsHome officeCeiling-height cabinetryStone countertopsBeautiful large islandWalk-in closetDouble sinks
- 16 days
- 6
- 2
Zillow last checked:
Listing updated:
Listed by:
NU-VISTA PINNACLE REALTY BROKERAGE INC
Source: TRREB,MLS®#: X13799712 Originating MLS®#: London and St. Thomas Association of REALTORS
Originating MLS®#: London and St. Thomas Association of REALTORSFacts & features
Interior
Bedrooms & bathrooms
- Bedrooms: 3
- Bathrooms: 3
Heating
- Forced Air, Gas
Cooling
- Central Air
Features
- Basement: Full,Unfinished
- Has fireplace: No
Interior area
- Living area range: 2000-2500 null
Video & virtual tour
Property
Parking
- Total spaces: 4
- Parking features: Garage
- Has garage: Yes
Features
- Stories: 2
- Pool features: None
Lot
- Size: 6,547 Square Feet
Details
- Parcel number: 081400360
- Other equipment: Sump Pump
Construction
Type & style
- Home type: SingleFamily
- Property subtype: Single Family Residence
Materials
- Hardboard, Brick
- Foundation: Poured Concrete
- Roof: Asphalt Shingle
Utilities & green energy
- Sewer: Sewer
Community & HOA
Location
- Region: Middlesex Centre
Financial & listing details
- Date on market: 9/17/2026
Price history
Price history is unavailable.
Public tax history
Tax history is unavailable.
Climate risks
Neighborhood: Ilderton
Nearby schools
GreatSchools rating
No schools nearby
We couldn't find any schools near this home.
- C$834,5003 bd3 ba-- sqft3 Basil Cres, Middlesex Centre, ON N0M2A0New Construction

- C$842,5004 bd3 ba-- sqft64 Basil Cres, Middlesex Centre, ON N0M2A0New Construction

- C$555,0003 bd3 ba-- sqft169 Bowman Dr, Middlesex Centre, ON N0M2A0New Construction
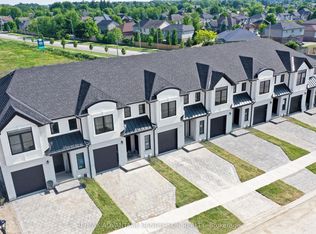
- C$555,0003 bd3 ba-- sqft167 Bowman Dr, Middlesex Centre, ON N0M2A0New Construction
Similar homes
- C$834,5003 bd3 ba-- sqft3 Basil Cres, Middlesex Centre, ON N0M 2A0New ConstructionMLS ID #X13009972, THRIVE REALTY GROUP INC.. TRREB
- C$729,9003 bd3 ba-- sqft10 Woodmere Path, Middlesex Centre, ON N0M 2A0For Sale
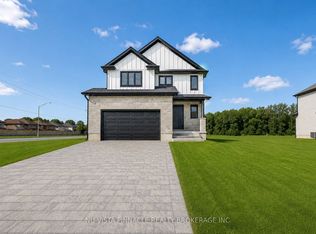 MLS ID #X13550804, NU-VISTA PINNACLE REALTY BROKERAGE INC. TRREB
 - C$899,9004 bd3 ba-- sqft7 Violet Ct, Middlesex Centre, ON N0M 2A0For Sale
 MLS ID #X13777244, SUTTON GROUP - SELECT REALTY. TRREB
 - C$1,093,9004 bd3 ba-- sqft123 Timberwalk Trl Lot 41, Middlesex Centre, ON N0M 2A0New Construction
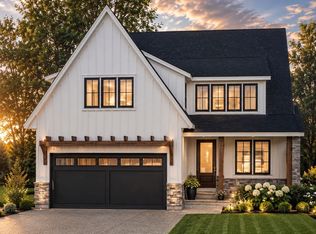 MLS ID #X13697530, SUTTON GROUP PAWLOWSKI & COMPANY REAL ESTATE BROKERAGE INC.. TRREB
