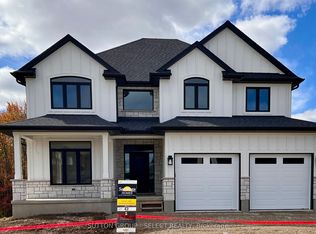
Welcome to The Tara by Saratoga Homes, a beautifully designed 2,537 sq. ft. modern two-storey home with a sleek brick and stucco exterior. The main floor offers a bright and open layout, ideal for both family living and entertaining. The spacious kitchen, dinette, and great room flow together seamlessly, anchored by a cozy gas fireplace. A flexible space on this level can be used as a study, dining room, or living room tailored to your needs. Additionally, the large laundry/mud room off the garage entrance adds a practical touch, providing ample storage and organization space.Upstairs, you'll find four generously sized bedrooms, including a bathroom that adds both convenience and privacy for family members or guests. The thoughtful layout of the second floor ensures comfort and functionality for everyone.The Tara perfectly balances modern design and family-friendly features, making it the ideal home for today's lifestyle.
New construction
C$1,033,180
118 Timberwalk Trl, Middlesex Centre, ON N0M 2A0
4beds
3baths
Single Family Residence
Built in ----
6,030 Square Feet Lot
$-- Zestimate®
C$--/sqft
C$-- HOA
What's special
Bright and open layoutSpacious kitchenCozy gas fireplaceFour generously sized bedrooms
- 772 days
- 4
- 0
Zillow last checked:
Listing updated:
Listed by:
SUTTON GROUP - SELECT REALTY
Source: TRREB,MLS®#: X9304097 Originating MLS®#: London and St. Thomas Association of REALTORS
Originating MLS®#: London and St. Thomas Association of REALTORSFacts & features
Interior
Bedrooms & bathrooms
- Bedrooms: 4
- Bathrooms: 3
Heating
- Forced Air, Gas
Cooling
- Central Air
Features
- Basement: Full
- Has fireplace: Yes
- Fireplace features: Natural Gas, Living Room
Interior area
- Living area range: 2500-3000 null
Video & virtual tour
Property
Parking
- Total spaces: 4
- Parking features: Private Double
- Has garage: Yes
Features
- Stories: 2
- Exterior features: Landscaped
- Pool features: None
Lot
- Size: 6,030 Square Feet
Details
- Parcel number: 081350704
- Other equipment: Sump Pump
Construction
Type & style
- Home type: SingleFamily
- Property subtype: Single Family Residence
Materials
- Other, Brick
- Foundation: Concrete
- Roof: Fibreglass Shingle
Condition
- New construction: Yes
Utilities & green energy
- Sewer: Sewer
Community & HOA
Community
- Security: Carbon Monoxide Detector(s)
Location
- Region: Middlesex Centre
Financial & listing details
- Date on market: 9/6/2024
Price history
Price history is unavailable.
Public tax history
Tax history is unavailable.
Climate risks
Neighborhood: Ilderton
Nearby schools
GreatSchools rating
No schools nearby
We couldn't find any schools near this home.
- C$1,229,7534 bd3 ba-- sqft119 Timberwalk Trl, Middlesex Centre, ON N0M2A0New Construction
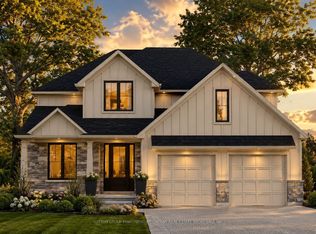
- C$1,065,9004 bd3 ba-- sqft111 Timberwalk Trl LOT 44, Middlesex Centre, ON N0M2A0New Construction
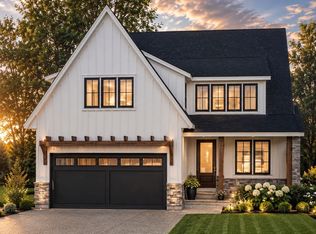
- C$1,093,9004 bd3 ba-- sqft123 Timberwalk Trl LOT 41, Middlesex Centre, ON N0M2A0New Construction
- C$969,9003 bd3 ba-- sqft190 Timberwalk Trl LOT 16, Middlesex Centre, ON N0M2A0New Construction

Similar homes
- C$1,065,9004 bd3 ba-- sqft111 Timberwalk Trl Lot 44, Middlesex Centre, ON N0M 2A0New ConstructionMLS ID #X13697570, SUTTON GROUP PAWLOWSKI & COMPANY REAL ESTATE BROKERAGE INC.. TRREB
- C$1,093,9004 bd3 ba-- sqft123 Timberwalk Trl Lot 41, Middlesex Centre, ON N0M 2A0New ConstructionMLS ID #X13697530, SUTTON GROUP PAWLOWSKI & COMPANY REAL ESTATE BROKERAGE INC.. TRREB
- C$899,9004 bd3 ba-- sqft7 Violet Ct, Middlesex Centre, ON N0M 2A0For Sale
 MLS ID #X13777244, SUTTON GROUP - SELECT REALTY. TRREB
 - C$1,049,9005 bd4 ba-- sqft216 Martin Dr, Middlesex Centre, ON N0M 2A0For Sale
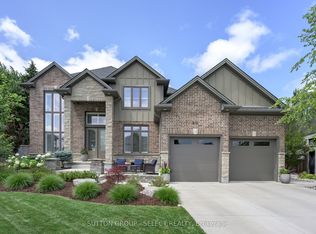 MLS ID #X13795582, SUTTON GROUP - SELECT REALTY. TRREB
