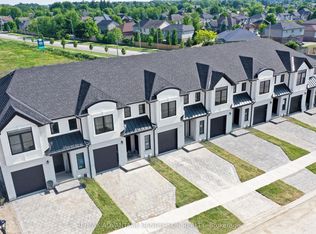
MODEL HOME OPEN FOR VIEWING AT 191 BOWMAN DRIVE BY APPOINTMENT. Incentive: Free second separate entrance to lower level. (This is Lot 29) Brand new release Block E (units 24-29). PRE-CONSTRUCTION PRICING! The Breeze is a freehold townhome development by Marquis Developments situated in Clear Skies phase III in sought after Ilderton and just a short drive from Londons Hyde Park, Masonville shopping centres, Western and University Hospital. Clear Skies promises more for you and your family. Escape from the hustle and bustle of the city with nearby ponds, parks and nature trails. The Breeze interior units start at $555,000 and end units $570,000 and feature 3 spacious bedrooms and 2.5 bathrooms. These units are very well appointed with beautiful finishings in and out. These are freehold units without condo fees. Call quickly to obtain introductory pricing! Note: There is approx 1635sf finished above grade and optional finished basement can be chosen with another 600sf for a total of 2235sf finished (Note: the above quoted square footages are only approximate and not to be relied upon). You may request a detailed builder package by email from the LA. Pricing is subject to change. * The interior photos and 3D tour are of 191 Bowman Drive.
New construction
C$570,000
161 Bowman Dr, Middlesex Centre, ON N0M 2A0
3beds
3baths
Townhouse
Built in ----
2,192 Square Feet Lot
$-- Zestimate®
C$--/sqft
C$-- HOA
What's special
- 5 days |
- 0 |
- 0 |
Zillow last checked:
Listing updated:
Listed by:
RE/MAX ADVANTAGE SANDERSON REALTY
Source: TRREB,MLS®#: X13620032 Originating MLS®#: London and St. Thomas Association of REALTORS
Originating MLS®#: London and St. Thomas Association of REALTORSFacts & features
Interior
Bedrooms & bathrooms
- Bedrooms: 3
- Bathrooms: 3
Primary bedroom
- Level: Second
- Dimensions: 3.44 x 3.99
Bedroom 2
- Level: Second
- Dimensions: 3.32 x 3.99
Bedroom 3
- Level: Second
- Dimensions: 3.32 x 3.38
Dining room
- Level: Main
- Dimensions: 3.08 x 3.59
Kitchen
- Level: Main
- Dimensions: 3.47 x 2.62
Living room
- Level: Main
- Dimensions: 3.38 x 4.54
Heating
- Forced Air, Gas
Cooling
- Central Air
Features
- In-Law Capability
- Basement: Full
- Has fireplace: No
Interior area
- Living area range: 1500-2000 null
Property
Parking
- Total spaces: 2
- Parking features: Private
- Has garage: Yes
Features
- Stories: 2
- Pool features: None
Lot
- Size: 2,192 Square Feet
Details
- Parcel number: 0
Construction
Type & style
- Home type: Townhouse
- Property subtype: Townhouse
Materials
- Brick, Stucco (Plaster)
- Foundation: Poured Concrete
- Roof: Fibreglass Shingle
Condition
- New construction: Yes
Utilities & green energy
- Sewer: Sewer
Community & HOA
Location
- Region: Middlesex Centre
Financial & listing details
- Date on market: 7/30/2026
R
RE/MAX ADVANTAGE SANDERSON REALTY
By pressing Contact Agent, you agree that the real estate professional identified above may call/text you about your search, which may involve use of automated means and pre-recorded/artificial voices. You don't need to consent as a condition of buying any property, goods, or services. Message/data rates may apply. You also agree to our Terms of Use. Zillow does not endorse any real estate professionals. We may share information about your recent and future site activity with your agent to help them understand what you're looking for in a home.
Price history
Price history is unavailable.
Public tax history
Tax history is unavailable.
Climate risks
Neighborhood: Ilderton
Nearby schools
GreatSchools rating
No schools nearby
We couldn't find any schools near this home.
- C$555,0003 bd3 ba-- sqft169 Bowman Dr, Middlesex Centre, ON N0M2A0New Construction
- C$555,0003 bd3 ba-- sqft167 Bowman Dr, Middlesex Centre, ON N0M2A0New Construction
- C$555,0003 bd3 ba-- sqft165 Bowman Dr, Middlesex Centre, ON N0M2A0New Construction
- C$555,0003 bd3 ba-- sqft163 Bowman Dr, Middlesex Centre, ON N0M2A0New Construction
- C$834,5003 bd3 ba-- sqft3 Basil Cres, Middlesex Centre, ON N0M2A0New Construction
- C$899,0004 bd3 ba-- sqft133 Basil Cres, Middlesex Centre, ON N0M2A0New Construction
- C$842,5004 bd3 ba-- sqft64 Basil Cres, Middlesex Centre, ON N0M2A0New Construction
- C$799,9002 bd2 ba-- sqft71 Basil Cres, Middlesex Centre, ON N0M2A0For Sale
Similar homes
- C$555,0003 bd3 ba-- sqft165 Bowman Dr, Middlesex Centre, ON N0M 2A0New ConstructionMLS ID #X13620024, RE/MAX ADVANTAGE SANDERSON REALTY. TRREB
- C$555,0003 bd3 ba-- sqft169 Bowman Dr, Middlesex Centre, ON N0M 2A0New ConstructionMLS ID #X13620012, RE/MAX ADVANTAGE SANDERSON REALTY. TRREB
- C$555,0003 bd3 ba-- sqft167 Bowman Dr, Middlesex Centre, ON N0M 2A0New ConstructionMLS ID #X13620020, RE/MAX ADVANTAGE SANDERSON REALTY. TRREB
- C$555,0003 bd3 ba-- sqft163 Bowman Dr, Middlesex Centre, ON N0M 2A0New ConstructionMLS ID #X13620026, RE/MAX ADVANTAGE SANDERSON REALTY. TRREB
- C$555,0003 bd3 ba-- sqft191 Bowman Dr, Middlesex Centre, ON N0M 2A0New ConstructionMLS ID #X12928378, RE/MAX ADVANTAGE SANDERSON REALTY. TRREB
- C$621,6153 bd3 ba-- sqft193 Bowman Dr, Middlesex Centre, ON N0M 2A0New ConstructionMLS ID #X12928390, RE/MAX ADVANTAGE SANDERSON REALTY. TRREB
- C$834,5003 bd3 ba-- sqft3 Basil Cres, Middlesex Centre, ON N0M 2A0New ConstructionMLS ID #X13009972, THRIVE REALTY GROUP INC.. TRREB
- C$842,5004 bd3 ba-- sqft64 Basil Cres, Middlesex Centre, ON N0M 2A0New ConstructionMLS ID #X13009968, THRIVE REALTY GROUP INC.. TRREB
- C$629,9005 bd3 ba-- sqft785 Capulet Ln, London, ON N6H 5V2For SaleMLS ID #X13632522, SUTTON GROUP CHAPMAN REALTY INC.. TRREB
- C$584,9003 bd3 ba-- sqft32 Postma Cres #11, North Middlesex, ON N0M 1A0New ConstructionMLS ID #X13432560, CENTURY 21 FIRST CANADIAN CORP.. TRREB
- C$594,8003 bd3 ba-- sqft6893 Heathwoods Ave, London, ON N6P 0K2For SaleCentury 21 Canada
- C$594,8003 bd3 ba-- sqft6905 Heathwoods Ave, London, ON N6P 0K2For SaleCentury 21 Canada
- C$595,9003 bd4 ba-- sqft2491 Tokala Trl #23, London, ON N6G 0X1For SaleMLS ID #X13207730, CENTURY 21 FIRST CANADIAN CORP. TRREB
- C$599,0004 bd4 ba-- sqft2700 Buroak Dr #85, London, ON N6G 3Z5For SaleMLS ID #X13503086, RE/MAX HALLMARK REALTY LTD.. TRREB
- C$495,0003 bd4 ba-- sqft1595 Capri Cres #56, London, ON N6G 3P2For SaleMLS ID #X13462948, RE/MAX CENTRE CITY REALTY INC.. TRREB
- C$629,0004 bd4 ba-- sqft275 Callaway Rd #112, London, ON N6G 0N8For SaleMLS ID #X13478752, SUTTON GROUP PREFERRED REALTY INC.. TRREB
- C$559,9003 bd3 ba-- sqft115 Olympic Cres, London, ON N6G 3P4For SaleMLS ID #X13506044, CENTURY 21 FIRST CANADIAN CORP. TRREB
- C$574,9004 bd4 ba-- sqft1924 Cedarhollow Blvd #23, London, ON N5X 0K3For SaleMLS ID #X13182208, SUTTON GROUP PREFERRED REALTY INC.. TRREB
- C$545,9003 bd3 ba-- sqft851 Sarnia Rd, London, ON N6H 0K3For SaleMLS ID #X13432608, CENTURY 21 GREEN REALTY INC.. TRREB
- C$578,0003 bd3 ba-- sqft175 Doan Dr #203, Middlesex Centre, ON N0L 1R0New ConstructionMLS ID #X12828248, SUTTON GROUP - SELECT REALTY. TRREB
