PLEASE SHOW STAGED MODEL HOME UNIT 239!!!! NEW HST/GST REBATE APPLIED TO QUALIFIED BUYERS .Listing Price reflects GST/HST has been removed from New Base Price of $574,000.00 .Buyers must qualify for rebates CONTACT LOCATED just six minutes from London's busting West-end is the hidden gem known as Kilworth. This quaint countryside town is hugged by the Thames River and surrounded from Nature's outdoor wonderland that begs to be explored. Aura is a collection of two and three storey townhomes with stylish finishes and Modern architectural design. This beautifully appointed 1644 sq ft two storey 3 bedroom open concept vacant land condo is stylish and contemporary in design offering the latest in high style streamline easy living. Beautiful Standard features included are nine foot ceilings on the main with 8 foot interior doors, oak staircase with steel spindles, wide plank stone polymer composite flooring (SPC) throughout the home. 10 Pot lights, modern lighting fixtures. Large great room/ gourmet kitchen features stainless steel appliances, quartz countertops, a large peninsula and modern design cupboards and vanities. Large Primary bedroom with spa designed ensuite including, glass shower, large vanity with double undermount sinks and quartz countertop. Primary bedroom also features a walk in closet. Washer and Dryer on 2nd level . The unfinished basement awaits your creative design. The exterior features large windows, a deck off the great room. James Hardie siding and brick on the front elevation single pavestone driveway. Virtual tour is of a prior model home. Builder to supply stainless steel appliance package same as in model for all units. Please view digital Brochure on website palumbohomes.ca/aura
Under contract
C$499,900
175 Doan Dr #203, Middlesex Centre, ON N0L 1R0
3beds
3baths
Condominium
Built in ----
-- sqft lot
$-- Zestimate®
C$--/sqft
C$134/mo HOA
What's special
Stylish finishesModern architectural designModern lighting fixturesStainless steel appliancesQuartz countertopsLarge peninsulaGlass shower
- 189 days
- 44
- 0
Zillow last checked:
Listing updated:
Listed by:
SUTTON GROUP - SELECT REALTY
Source: TRREB,MLS®#: X12828248 Originating MLS®#: London and St. Thomas Association of REALTORS
Originating MLS®#: London and St. Thomas Association of REALTORSFacts & features
Interior
Bedrooms & bathrooms
- Bedrooms: 3
- Bathrooms: 3
Primary bedroom
- Level: Second
- Dimensions: 6.09 x 4.26
Bedroom 2
- Level: Second
- Dimensions: 3.26 x 2.13
Bedroom 3
- Level: Second
- Dimensions: 2.98 x 4.14
Dining room
- Level: Main
- Dimensions: 3.35 x 2.43
Foyer
- Level: Main
- Dimensions: 6.76 x 1.54
Great room
- Level: Main
- Dimensions: 5.48 x 2.74
Kitchen
- Level: Main
- Dimensions: 2.43 x 2.74
Heating
- Forced Air, Gas
Cooling
- Central Air
Appliances
- Laundry: Inside
Features
- Separate Heating Controls
- Basement: Full
- Has fireplace: No
Interior area
- Living area range: 1600-1799 null
Property
Parking
- Total spaces: 2
- Parking features: Private, Inside Entrance, Other
- Has garage: Yes
Accessibility
- Accessibility features: Lever Faucets, Hard/Low Nap Floors, Lever Door Handles
Features
- Stories: 2
- Patio & porch: Deck
- Waterfront features: None
Lot
- Features: Rectangular Lot
- Topography: Flat
Details
- Other equipment: Sump Pump
Construction
Type & style
- Home type: Condo
- Property subtype: Condominium
Materials
- Other, Vinyl Siding
- Foundation: Concrete
- Roof: Asphalt Shingle
Condition
- New Construction
- New construction: Yes
Community & HOA
Community
- Security: Carbon Monoxide Detector(s), Smoke Detector(s)
HOA
- Amenities included: Visitor Parking
- Services included: Common Elements Included
- HOA fee: C$134 monthly
- HOA name: Unknown
Location
- Region: Middlesex Centre
Financial & listing details
- Date on market: 2/27/2026
Price history
Price history is unavailable.
Public tax history
Tax history is unavailable.
Climate risks
Neighborhood: Komoka
Nearby schools
GreatSchools rating
No schools nearby
We couldn't find any schools near this home.
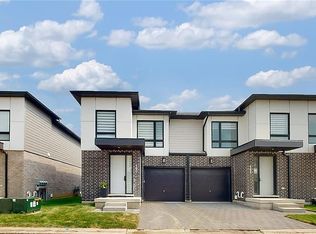
- C$--3 bd2 ba1.7k sqft175 Doan Dr #233, Middlesex Centre, ON N0L1R0Off Market
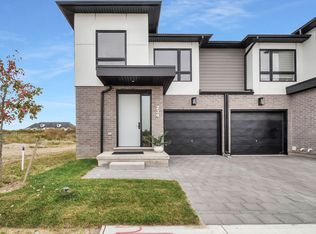
- C$--3 bd2 ba1.7k sqft175 Doan Dr, Middlesex Centre, ON N0L1R0Off Market
- C$584,8003 bd3 ba-- sqft175 Doan Dr #239, Middlesex Centre, ON N0L1R0New Construction

- C$999,9994 bd4 ba-- sqft14 Willard Cres, Middlesex Centre, ON N0L1R0For Sale

Similar homes
- C$584,8003 bd3 ba-- sqftAura of Kilworth, Middlesex Centre, ON N0L 1R0New ConstructionMLS ID #X12196358, SUTTON GROUP - SELECT REALTY. TRREB
- C$599,9803 bd3 ba-- sqft1175 Riverbend Rd #80, London South, ON N6K 0L2New Construction
 MLS ID #X13706862, SUTTON GROUP - SELECT REALTY. TRREB
 - C$499,9003 bd2 ba-- sqft14 Arthur St, London, ON N5Y 3B9For Sale
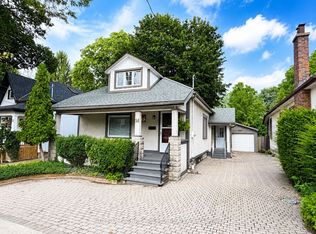 MLS ID #X13741594, SUTTON GROUP - SELECT REALTY. TRREB
 - C$574,9002 bd2 ba-- sqft1200 Commissioners Rd W #118, London, ON N6K 0J7For Sale
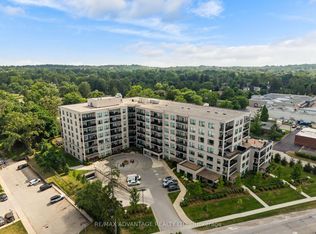 MLS ID #X13745482, RE/MAX ADVANTAGE REALTY LTD.. TRREB
