CORNER UNIT WITH FINISHED GROUND-LEVEL WALKOUT BASEMENT - RIVERBEND!Bright and beautifully positioned end/corner unit featuring 3 spacious bedrooms, 4 bathrooms, abundant natural light, and extra privacy. Ideally situated within the complex, with easy access to the entrance/exit leading to Fountain Grass Drive, plus convenient nearby visitor parking.Approximately just under 1,600 sq. ft. plus a fully finished walkout basement, offering additional bright, usable living space with direct access to the backyard and a much more open feel than a traditional below-grade basement!The bright, open-concept main level features 9-foot ceilings, 8-foot doors, oak-engineered hardwood floors, and custom window blinds. The kitchen offers white cabinetry, quartz countertops, designer lighting, and sleek black Riobel fixtures. The living and dining area opens through patio doors to a 10' x 10' balcony, providing the perfect outdoor space to BBQ, dine, entertain, or relax and enjoy the neighbourhood views.Upstairs, a wide and spacious hallway leads to 3 generously sized bedrooms, including a primary suite with a walk-in closet and spa-inspired ensuite featuring a double vanity and walk-in tile shower. One of the additional bedrooms also features a walk-in closet. The upper level is completed by convenient second-floor laundry and an additional built-in closet in the bathroom.The fully finished walkout basement includes a 4-piece bathroom and flexible additional living space with direct walkout access to the backyard, street, and nearby visitor parking.Complete with a private garage and driveway, featuring convenient interior access to a spacious mudroom with a versatile closet for extra storage and/or pantry use.Ideally located in sought-after Warbler Woods/Riverbend, close to parks, schools, shopping, restaurants, West 5, Boler Mountain, and Springbank Park, with easy access to Highway 402.
For sale
C$639,900
1965 Upperpoint Gate #145, London, ON N6K 0L2
3beds
4baths
Townhouse
Built in ----
-- sqft lot
$-- Zestimate®
C$--/sqft
C$115/mo HOA
What's special
Corner unitAbundant natural lightFully finished walkout basementBright open-concept main levelOak-engineered hardwood floorsCustom window blindsQuartz countertops
- 47 days
- 12
- 0
Zillow last checked:
Listing updated:
Listed by:
RIGHT AT HOME REALTY INC.
Source: TRREB,MLS®#: X13736636 Originating MLS®#: Toronto Regional Real Estate Board
Originating MLS®#: Toronto Regional Real Estate BoardFacts & features
Interior
Bedrooms & bathrooms
- Bedrooms: 3
- Bathrooms: 4
Bedroom
- Level: Second
- Dimensions: 4.51 x 4.21
Bedroom 2
- Level: Second
- Dimensions: 4.51 x 3.13
Bedroom 3
- Level: Second
- Dimensions: 3.96 x 3.04
Dining room
- Level: Main
- Dimensions: 3.47 x 2.83
Foyer
- Level: Main
- Dimensions: 1.98 x 117
Kitchen
- Level: Main
- Dimensions: 3.47 x 2.77
Living room
- Level: Main
- Dimensions: 5.49 x 3.51
Mud room
- Level: Main
- Dimensions: 2.62 x 1.83
Heating
- Forced Air, Gas
Cooling
- Central Air
Appliances
- Included: Water Heater
- Laundry: Laundry Room
Features
- In-Law Suite, Central Vacuum
- Basement: Finished with Walk-Out
- Has fireplace: No
Interior area
- Living area range: 1400-1599 null
Video & virtual tour
Property
Parking
- Total spaces: 2
- Parking features: Private, Garage Door Opener
- Has garage: Yes
Features
- Stories: 2
Lot
- Features: Clear View, Fenced Yard, Level, Park, School
Details
- Parcel number: 095700023
- Other equipment: Air Exchanger, Sump Pump
Construction
Type & style
- Home type: Townhouse
- Property subtype: Townhouse
Materials
- Vinyl Siding, Hardboard
Community & HOA
Community
- Security: Alarm System, Security System
HOA
- Amenities included: Visitor Parking
- Services included: Common Elements Included, Parking Included
- HOA fee: C$115 monthly
- HOA name: MVLCC
Location
- Region: London
Financial & listing details
- Annual tax amount: C$4,895
- Date on market: 9/2/2026
Price history
Price history is unavailable.
Public tax history
Tax history is unavailable.
Climate risks
Neighborhood: River Bend
Nearby schools
GreatSchools rating
No schools nearby
We couldn't find any schools near this home.


Similar homes
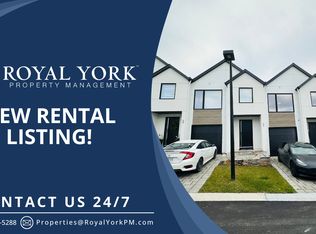
- C$749,9004 bd4 ba-- sqft1953 Upperpoint Gate, London, ON N6K 0L1For Sale
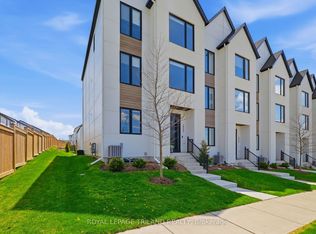 MLS ID #X13142724, ROYAL LEPAGE TRILAND REALTY. TRREB
 - C$755,0005 bd3 ba-- sqft2022 Upperpoint Blvd #10, London South, ON N6K 4M9New Construction
 MLS ID #X13608926, PC275 REALTY INC.. TRREB
 - C$598,8883 bd3 ba-- sqft1740 Finley Cres, London, ON N6G 0W3For Sale
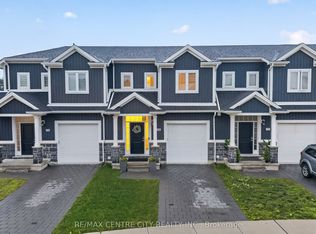 MLS ID #X13731078, RE/MAX CENTRE CITY REALTY INC.. TRREB
 - C$629,9003 bd3 ba-- sqft916 Silversmith St, London, ON N6H 5T5For Sale
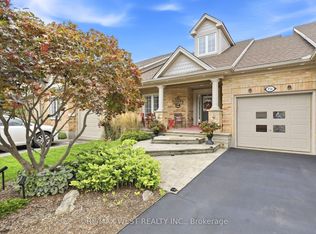 MLS ID #X13788366, RE/MAX WEST REALTY INC.. TRREB
