Welcome to the Montana, a beautifully designed 1,828 sq ft bungalow offering the perfect blend of modern style and everyday comfort. This thoughtfully crafted home features 3 bedrooms and 2.5 baths, with an open-concept layout ideal for both families and entertaining. The spacious great room flows seamlessly into the kitchen, complete with quartz countertops, a large island, and soft-close cabinetry. The primary suite serves as a private retreat, featuring a walk-in closet and a well-appointed 4-piece ensuite. Two additional bedrooms and a convenient powder room provide functional space for guests or family. Main-floor laundry and an attached garage add to the home’s practicality. Built with quality finishes throughout, including engineered hardwood, tile flooring, and a high-efficiency gas furnace with central air, the Montana delivers comfort and value. Other models and lots available. Price includes HST. Property tax & assessment not set. Hot water tank is a rental. To be built, sold from floor plans. Price reflects HST Rebate.
For sale
C$712,000
29 Alexander St W, South Huron, ON N0M 1S3
3beds
Single Family Residence
Built in ----
0.27 Acres Lot
$-- Zestimate®
C$--/sqft
C$-- HOA
What's special
Open-concept layoutSpacious great roomQuartz countertopsLarge islandSoft-close cabinetryWalk-in closetTwo additional bedrooms
- 211 days
- 2
- 0
Zillow last checked:
Listing updated:
Listed by:
Karli Prong, Sales Person,
Keller Williams Lifestyle Realty, Brokerage Brokerage,
Colin Van Moorsel, Broker,
Keller Williams Lifestyle Realty, Brokerage
Source: Windsor-Essex County AOR,MLS®#: 26007804 Originating MLS®#: Sarnia-Lambton Association of REALTORS®
Facts & features
Interior
Bedrooms & bathrooms
- Bedrooms: 3
- Bathrooms: 3
- Full bathrooms: 2
- 1/2 bathrooms: 1
Heating
- Natural Gas, Forced Air
Cooling
- Central Air
Appliances
- Included: Gas Water Heater
Features
- Flooring: Carpet Over Hardwood
- Basement: Full,Unfinished
Property
Parking
- Parking features: Concrete Drive, Attached
- Has attached garage: Yes
- Has uncovered spaces: Yes
Features
- Frontage length: 85.30
Lot
- Size: 0.27 Acres
Details
- Zoning: R1
Construction
Type & style
- Home type: SingleFamily
- Architectural style: Bungalow
- Property subtype: Single Family Residence
Materials
- Aluminum/Vinyl, Hardboard
- Foundation: Concrete Perimeter
- Roof: Asphalt Shingle
Utilities & green energy
- Sewer: Sanitary
- Water: Municipal Water
- Utilities for property: Water Connected, Sewer Connected
Community & HOA
Location
- Region: South Huron
Financial & listing details
- Date on market: 4/14/2026
- Ownership: Freehold
Price history
| Date | Event | Price |
|---|---|---|
| 4/14/2026 | Listed for sale | C$712,000 |
Source:  TRREB #X12994956 Report a problem | ||
Public tax history
Tax history is unavailable.
Climate risks
Neighborhood: N0M
Nearby schools
GreatSchools rating
No schools nearby
We couldn't find any schools near this home.


Similar homes
- C$679,9003 bd2 ba-- sqft172 Greene St, South Huron, ON N0M 1S3New Construction
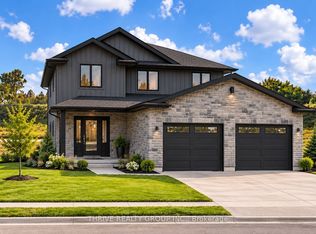 MLS ID #X13822710, THRIVE REALTY GROUP INC.. TRREB
- C$679,9003 bd2 ba-- sqft176 Greene St, South Huron, ON N0M 1S3New Construction
 MLS ID #X13822726, THRIVE REALTY GROUP INC.. TRREB
- C$749,9004 bd3 ba-- sqft216 Greene St, South Huron, ON N0M 1S3For Sale
 MLS ID #X13746442, RIGHT AT HOME REALTY. TRREB
- C$735,0003 bd2 ba-- sqft188 Greene St, South Huron, ON N0M 1S3New Construction
 MLS ID #X13040682, THRIVE REALTY GROUP INC.. TRREB
