$40,000+ IN UPGRADES NOW INCLUDED! The Huron by RSJ Construction is taking shape (more exterior photos coming soon!) in Exeter's Buckingham Estates, with many finishes now selected and included by the builder. Upgrades include windows with black exterior and interior, upgraded flooring, kitchen cabinetry extending to the 9-foot ceiling with a box-style range hood, laundry room cabinets, quartz countertops throughout the main floor, double sinks and a custom tiled shower in the ensuite, tiled tub with acrylic base in the main bath, plus approximately 600 sq. ft. of finished rec room space and an additional bathroom in the basement. Situated on a premium pie-shaped lot backing onto a pond, this thoughfully designed new build offers 3 bedrooms and 3 bathrooms, 9-foot main-floor ceilings, an open-concept kitchen, dining and living area, and a primary suite with walk-in closet and private ensuite. Enjoy evening sunsets from the covered deck, along with a walkout basement and double-car garage. Built with quality craftsmanship and the long-term homeowner in mind. Price reflects the new HST rebate.
New construction
C$735,000
188 Greene St, South Huron, ON N0M 1S3
3beds
2baths
Single Family Residence
Built in ----
2,816 Square Feet Lot
$-- Zestimate®
C$--/sqft
C$-- HOA
What's special
Upgraded flooringBox-style range hoodLaundry room cabinetsDouble sinksCovered deckWalkout basementDouble-car garage
- 138 days
- 2
- 0
Zillow last checked:
Listing updated:
Listed by:
THRIVE REALTY GROUP INC.
Source: TRREB,MLS®#: X13040682 Originating MLS®#: London and St. Thomas Association of REALTORS
Originating MLS®#: London and St. Thomas Association of REALTORSFacts & features
Interior
Bedrooms & bathrooms
- Bedrooms: 3
- Bathrooms: 2
Primary bedroom
- Level: Main
- Dimensions: 4.34 x 3.66
Bedroom 2
- Level: Main
- Dimensions: 3.73 x 3.21
Bedroom 3
- Level: Main
- Dimensions: 3.73 x 3.21
Bathroom
- Level: Main
- Dimensions: 2.91 x 2.44
Bathroom
- Level: Main
- Dimensions: 2.76 x 1.74
Dining room
- Level: Main
- Dimensions: 4.42 x 2.74
Kitchen
- Level: Main
- Dimensions: 3.81 x 2.74
Laundry
- Level: Main
- Dimensions: 3.87 x 2.91
Living room
- Level: Main
- Dimensions: 6.61 x 4.48
Heating
- Forced Air, Gas
Cooling
- Central Air
Appliances
- Included: Water Heater Owned
Features
- ERV/HRV, Primary Bedroom - Main Floor
- Basement: Full,Unfinished
- Has fireplace: No
Interior area
- Living area range: 1500-2000 null
Property
Parking
- Total spaces: 4
- Parking features: Private Double
- Has garage: Yes
Features
- Pool features: None
Lot
- Size: 2,816 Square Feet
- Features: Pie Shaped Lot
Details
- Parcel number: 412360222
- Other equipment: Sump Pump
Construction
Type & style
- Home type: SingleFamily
- Architectural style: Bungalow
- Property subtype: Single Family Residence
Materials
- Stone, Vinyl Siding
- Foundation: Poured Concrete
- Roof: Asphalt Shingle
Condition
- New construction: Yes
Details
- Builder name: RSJ Construction Ltd.
Utilities & green energy
- Sewer: Sewer
Community & HOA
Location
- Region: South Huron
Financial & listing details
- Date on market: 4/24/2026
Price history
Price history is unavailable.
Public tax history
Tax history is unavailable.
Climate risks
Neighborhood: N0M
Nearby schools
GreatSchools rating
No schools nearby
We couldn't find any schools near this home.
- C$749,9004 bd3 ba-- sqft216 Greene St, South Huron, ON N0M1S3For Sale

- C$629,9002 bd2 ba-- sqft219 Greene St, South Huron, ON N0M1S3New Construction
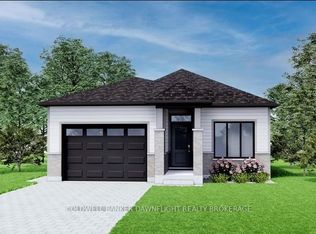
- C$710,0003 bd2 ba-- sqft152 Greene St, South Huron, ON N0M1S3New Construction
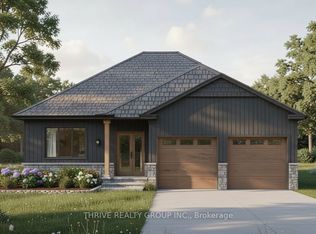
- C$684,9004 bd4 ba-- sqft236 Greene St, South Huron, ON N0M1S3New Construction

Similar homes
- C$749,9004 bd3 ba-- sqft216 Greene St, South Huron, ON N0M 1S3For SaleMLS ID #X13746442, RIGHT AT HOME REALTY. TRREB
- C$699,9004 bd4 ba-- sqft104 Greene St, Exeter, ON N0M 1S3For Sale
 MLS ID #X13746340, CENTURY 21 FIRST CANADIAN CORP. TRREB
 - C$744,9003 bd3 ba-- sqft24 Greene St, Exeter, ON N0M 1S3New Construction
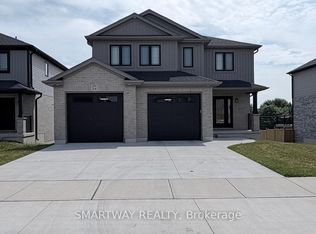 MLS ID #X13468654, SMARTWAY REALTY. TRREB
 - C$799,9993 bd3 ba-- sqft28 Greene St, South Huron, ON N0M 1S3For Sale
 MLS ID #X13647960, TEAM GLASSER REAL ESTATE BROKERAGE INC.. TRREB
