Welcome to 269 Rivers Boulevard in Exeter, a completely renovated all-brick bungalow situated on a generous 76' x 97' lot in an established neighbourhood close to schools, parks, shopping, restaurants and downtown amenities. The main floor offers three bedrooms and bright, updated living spaces with new flooring, trim, paint and appliances. Extensive improvements go beyond the finishes and include updated plumbing and electrical, new windows and doors, and a new garage door. The fully finished lower level provides plenty of additional living space with two finished rooms, a third bathroom, cozy fireplace, secondary kitchen, laundry rough-in and a rough-in for a future bar, offering flexibility for guests, a home office, gym, hobbies or extended-family living. A heated and cooled 11ft x 23 ft workshop is an added bonus for hobbyists looking for a comfortable space to enjoy year-round. With extensive renovations already completed and flexible living space on both levels, this move-in-ready bungalow is ready to be enjoyed.
For sale
C$799,900
269 Rivers Blvd, South Huron, ON N0M 1S1
3beds
3baths
Single Family Residence
Built in ----
0 Square Feet Lot
$-- Zestimate®
C$--/sqft
C$-- HOA
What's special
Completely renovated all-brick bungalowThree bedroomsBright updated living spacesUpdated plumbing and electricalNew windows and doorsNew garage doorFully finished lower level
- 3 days
- 5
- 0
Zillow last checked:
Listing updated:
Listed by:
COLDWELL BANKER DAWNFLIGHT REALTY BROKERAGE
Source: TRREB,MLS®#: X13851382 Originating MLS®#: London and St. Thomas Association of REALTORS
Originating MLS®#: London and St. Thomas Association of REALTORSFacts & features
Interior
Bedrooms & bathrooms
- Bedrooms: 3
- Bathrooms: 3
Primary bedroom
- Level: Main
- Dimensions: 4.76 x 3.58
Bedroom 2
- Level: Main
- Dimensions: 3.33 x 3.07
Bedroom 3
- Level: Main
- Dimensions: 3.33 x 3.58
Bedroom 4
- Level: Lower
- Dimensions: 3.68 x 4.17
Bedroom 5
- Level: Lower
- Dimensions: 5.13 x 3.63
Breakfast
- Level: Main
- Dimensions: 2.94 x 4.15
Dining room
- Level: Main
- Dimensions: 3.76 x 4.85
Kitchen
- Level: Main
- Dimensions: 6.58 x 4.39
Laundry
- Level: Main
- Dimensions: 2.95 x 3.3
Living room
- Level: Main
- Dimensions: 4.04 x 7.09
Recreation
- Level: Lower
- Dimensions: 10.44 x 8.87
Workshop
- Level: Ground
- Dimensions: 3.38 x 7.04
Heating
- Forced Air, Gas
Cooling
- Central Air
Features
- Primary Bedroom - Main Floor
- Basement: Finished,Full
- Has fireplace: Yes
- Fireplace features: Living Room, Recreation Room
Interior area
- Living area range: 1500-2000 null
Video & virtual tour
Property
Parking
- Total spaces: 6
- Parking features: Private Double
- Has garage: Yes
Features
- Pool features: None
Lot
- Size: 0 Square Feet
- Features: Hospital, Library, Place Of Worship, School
Details
- Parcel number: 412420613
Construction
Type & style
- Home type: SingleFamily
- Architectural style: Bungalow
- Property subtype: Single Family Residence
Materials
- Brick
- Foundation: Poured Concrete
- Roof: Shingle
Utilities & green energy
- Sewer: Sewer
Community & HOA
Location
- Region: South Huron
Financial & listing details
- Annual tax amount: C$4,735
- Date on market: 10/1/2026
Price history
Price history is unavailable.
Public tax history
Tax history is unavailable.
Climate risks
Neighborhood: N0M
Nearby schools
GreatSchools rating
No schools nearby
We couldn't find any schools near this home.
Similar homes
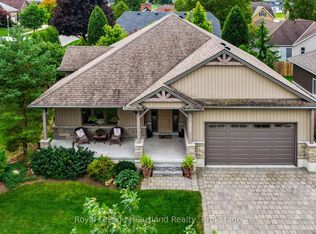
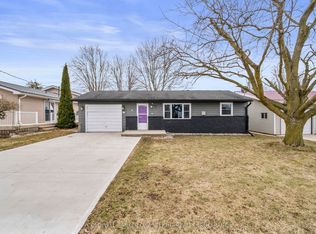
- C$819,9003 bd2 ba-- sqft283 Churchill Dr, South Huron, ON N0M 1S1For Sale
 MLS ID #X13709772, COLDWELL BANKER DAWNFLIGHT REALTY BROKERAGE. TRREB
 - C$899,0003 bd3 ba-- sqft431 Albert St, South Huron, ON N0M 1S1For Sale
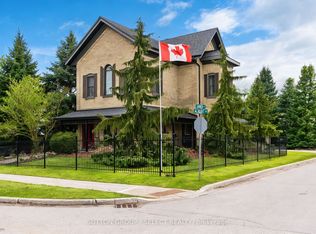 MLS ID #X13801168, SUTTON GROUP - SELECT REALTY. TRREB
 - C$929,9004 bd3 ba-- sqft499 Motz Blvd, South Huron, ON N0M 1S1For Sale
 MLS ID #X13773664, COLDWELL BANKER DAWNFLIGHT REALTY BROKERAGE. TRREB
 - C$749,9003 bd3 ba-- sqft425 William St, South Huron, ON N0M 1S2For Sale
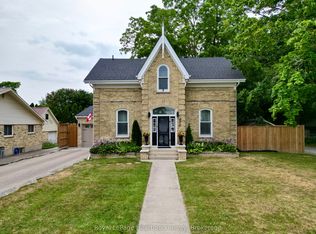 MLS ID #X13588592, Royal LePage Heartland Realty. TRREB
