From its custom designed kitchen to its stunning fireplace and beautifully finished living spaces, this fully renovated (2026) end unit bungalow makes a lasting first impression. Ideally situated in a desirable, quiet subdivision just minutes from downtown and the hospital, this home offers effortless main-floor living with additional space for family/guests on the lower level. The thoughtfully designed main level features engineered hardwood flooring throughout the principal living areas and a gorgeous, fully updated kitchen showcasing custom two-toned cabinetry, quartz countertops, stylish tile backsplash and new stainless steel KitchenAid appliances, including a built-in oven, microwave and cooktop. In the living room, a striking porcelain slate tile surrounds the fireplace, creating an attractive focal point, while windows and terrace doors to the deck capture views of the greenery and spacious yard. A generous primary bedroom features his and hers closets and an alluring designer ensuite with a custom curbless tiled shower, complete with a built-in bench and niche. Custom blinds, California shutters, and an abundance of pot lights throughout add the perfect finishing touches while keeping the home bright and welcoming. The lower level offers wonderful additional living and entertaining space, featuring a comfortable family room with plush carpeting, an impressive third bedroom with four closets, and a three piece bathroom with an elegant tiled and glass shower. A large utility room provides exceptional versatility, with a workbench, storage shelving, and sink, along with plenty of room for hobbies, crafting or an additional workspace. Step outside and enjoy the larger than expected yard, private deck, garage and concrete driveway, with space to garden, tinker or simply relax and unwind. Beautifully renovated, thoughtfully designed and ideally located, this exceptional bungalow is an incredible opportunity to enjoy stylish, comfortable living.
For sale
C$799,000
25 Shadow Ln, South Huron, ON N0M 1S1
3beds
3baths
Townhouse
Built in ----
1,680 Square Feet Lot
$-- Zestimate®
C$--/sqft
C$-- HOA
What's special
Custom designed kitchenStunning fireplaceBeautifully finished living spacesGorgeous fully updated kitchenCustom two-toned cabinetryQuartz countertopsStylish tile backsplash
- 21 minutes
- 1
- 0
Zillow last checked:
Listing updated:
Listed by:
SUTTON GROUP - SELECT REALTY INC.
Source: TRREB,MLS®#: X14166026 Originating MLS®#: London and St. Thomas Association of REALTORS
Facts & features
Interior
Bedrooms & bathrooms
- Bedrooms: 3
- Bathrooms: 3
Heating
- Forced Air, Gas
Cooling
- Central Air
Appliances
- Included: Built-In Oven, Water Heater Owned
Features
- In-Law Capability, Primary Bedroom - Main Floor, Workbench
- Basement: Full,Partially Finished
- Has fireplace: Yes
- Fireplace features: Natural Gas
Interior area
- Living area range: 1500-2000 null
Video & virtual tour
Property
Parking
- Total spaces: 3
- Parking features: Private, Garage Door Opener
- Has garage: Yes
Features
- Patio & porch: Deck, Porch
- Exterior features: Landscaped
- Pool features: None
Lot
- Size: 1,680 Square Feet
- Features: Golf, Greenbelt/Conservation, Hospital, Library, Park, Place Of Worship, Irregular Lot
Details
- Parcel number: 412420726
- Other equipment: Sump Pump
Construction
Type & style
- Home type: Townhouse
- Architectural style: Bungalow
- Property subtype: Townhouse
Materials
- Brick
- Foundation: Concrete
- Roof: Shingle
Utilities & green energy
- Sewer: Sewer
Community & HOA
Community
- Security: Carbon Monoxide Detector(s), Smoke Detector(s)
Location
- Region: South Huron
Financial & listing details
- Tax assessed value: C$265,000
- Annual tax amount: C$3,746
- Date on market: 11/10/2026
Price history
Price history is unavailable.
Public tax history
Tax history is unavailable.
Climate risks
Neighborhood: N0M
Nearby schools
GreatSchools rating
No schools nearby
We couldn't find any schools near this home.

Similar homes
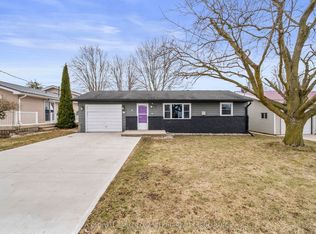
- C$799,9003 bd3 ba-- sqft269 Rivers Blvd, South Huron, ON N0M 1S1For Sale
 MLS ID #X13851382, COLDWELL BANKER DAWNFLIGHT REALTY BROKERAGE. TRREB
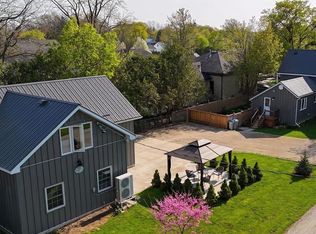
- C$789,9003 bd2 ba-- sqft283 Churchill Dr, South Huron, ON N0M 1S1For Sale
 MLS ID #X13709772, COLDWELL BANKER DAWNFLIGHT REALTY BROKERAGE. TRREB
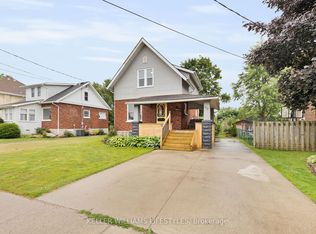
- C$799,0003 bd3 ba-- sqft431 Albert St, South Huron, ON N0M 1S1For Sale
 MLS ID #X13801168, SUTTON GROUP - SELECT REALTY INC.. TRREB
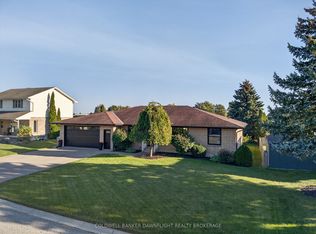
- C$585,0002 bd2 ba-- sqft395 Albert St, South Huron, ON N0M 1S1For Sale
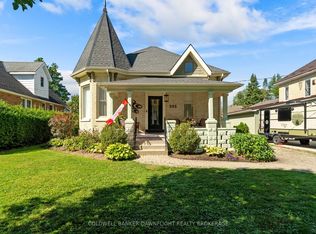 MLS ID #X14154500, COLDWELL BANKER DAWNFLIGHT REALTY BROKERAGE. TRREB
