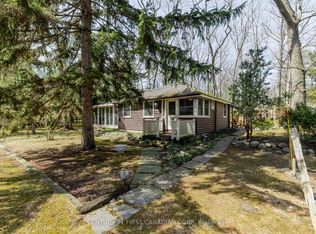
Welcome to this charming lakeside 3 bedroom retreat nestled in a serene subdivision, that is just a leisurely 3-minute stroll from the sparkling shores of the beach. Boasting a raised bungalow design, this property offers the perfect blend of comfort, convenience, and coastal living. This thoughtfully designed raised bungalow features a generous layout spread across two levels. The main floor welcomes you with a spacious entrance and a bright sunroom with in-floor heating, ideal for enjoying the changing seasons in comfort. You'll find one bedroom on the main floor and a living room that offers an inviting atmosphere with it's large windows and gas fireplace. Adjacent to the living room, a second sunroom beckons with ceramic in-floor heating and convenient access to the back patio. Seamlessly blending indoor and outdoor living. Also on the main floor are the primary bathroom and galley style kitchen. The lower level boasts a generous sized bedroom, perfect for creating a cozy family room retreat complete with a charming fireplace. A third bedroom, 3 piece bathroom and laundry room complete the lower level. Step into the backyard and discover your own private oasis, complete with a gazebo enclosure and hot tub, a large shed with a workshop area for DIY enthusiasts, and a patio area ideal for soaking up the sunshine or stargazing under the night sky. With convenient stairs leading to the sandy beach, every day feels like a vacation getaway. Don't miss this opportunity to make lakeside living your reality!
For sale
C$589,000
72234 Lakeshore Rd, Lambton Shores, ON N0M 1T0
3beds
2baths
Single Family Residence
Built in ----
0.34 Acres Lot
$-- Zestimate®
C$--/sqft
C$-- HOA
What's special
Raised bungalow designSpacious entranceLarge windowsGas fireplacePrimary bathroomGalley style kitchenGenerous sized bedroom
- 3 days
- 20
- 1
Zillow last checked:
Listing updated:
Listed by:
Century 21 Millennium Inc.
Source: TRREB,MLS®#: X14158248 Originating MLS®#: One Point Association of REALTORS
Facts & features
Interior
Bedrooms & bathrooms
- Bedrooms: 3
- Bathrooms: 2
Heating
- Baseboard, Gas
Cooling
- Wall Unit(s)
Appliances
- Included: Water Heater Owned
Features
- Basement: Finished,Full
- Has fireplace: Yes
Interior area
- Living area range: 700-1100 null
Property
Parking
- Total spaces: 4
- Parking features: Private
Features
- Pool features: None
- On waterfront: Yes
- Waterfront features: Stairs to Waterfront, Indirect, WaterfrontCommunity, Lake
- Body of water: Lake Huron
Lot
- Size: 0.34 Acres
- Features: Beach, Lake Access
Details
- Additional structures: Shed, Gazebo
- Parcel number: 412290266
- Other equipment: Sump Pump
Construction
Type & style
- Home type: SingleFamily
- Architectural style: Bungalow-Raised
- Property subtype: Single Family Residence
Materials
- Aluminum Siding, Concrete
- Foundation: Concrete Block
- Roof: Asphalt Shingle
Utilities & green energy
- Sewer: Septic
- Utilities for property: Cell Services, Garbage Pickup, Cable Available, Recycling Pickup
Community & HOA
Location
- Region: Lambton Shores
Financial & listing details
- Annual tax amount: C$2,784
- Date on market: 11/6/2026
Price history
Price history is unavailable.
Public tax history
Tax history is unavailable.
Climate risks
Neighborhood: N0M
Nearby schools
GreatSchools rating
No schools nearby
We couldn't find any schools near this home.
- C$934,2752 bd2 ba-- sqft10047 Jennison Cres, Lambton Shores, ON N0M1T0For Sale

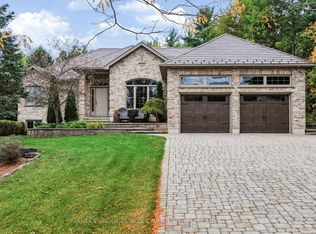
- C$1,189,0003 bd3 ba-- sqft10075 Jennison Cres, Grand Bend, ON N0M1T0For Sale
- C$--5 bd1 ba-- sqft10118 John St, Lambton Shores, ON N0M1T0Off Market
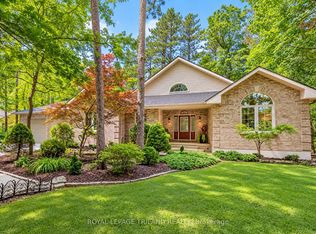
- C$1,199,9003 bd3 ba-- sqft9958 Riverview Rd, Lambton Shores, ON N0M1T0For Sale
Similar homes
- C$579,9002 bd1 ba-- sqft52 Gill Rd, Lambton Shores, ON N0M 1T0For Sale
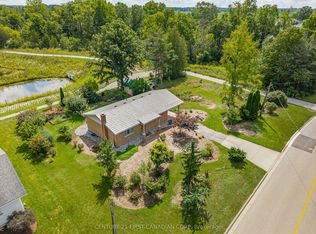 MLS ID #X13718396, CENTURY 21 FIRST CANADIAN CORP. TRREB
- C$629,9004 bd3 ba-- sqft10234 Julie Ave, Lambton Shores, ON N0M 1T0For Sale
 MLS ID #X13766878, ROYAL LEPAGE TRILAND REALTY. TRREB
- C$769,9005 bd3 ba-- sqft9879 Leonard St, Lambton Shores, ON N0M 1T0For Sale
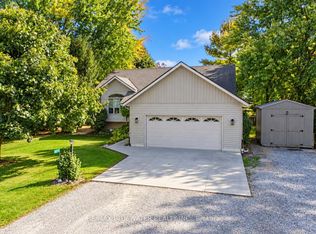 MLS ID #X14091836, RE/MAX BLUEWATER REALTY INC.. TRREB
- C$639,9002 bd1 ba-- sqft47 Heaman Cres, Lambton Shores, ON N0M 1T0For Sale
 MLS ID #X13665558, CENTURY 21 FIRST CANADIAN CORP. TRREB
