Welcome to a beautifully renovated home that truly checks all the boxes. Nestled on an impressive oversized lot approximately 90' x 210', this move-in-ready property backs onto a peaceful ravine and greenspace, offering privacy & scenic views right in your own backyard. Inside, you'll find a thoughtfully designed interior featuring a stunning updated kitchen, two beautifully renovated full bathrooms, three spacious bedrooms and extensive mechanical upgrades including a high-efficiency Lennox furnace, central air, Navien tankless water heater, whole-home HEPA filtration system, updated insulation, spray-foamed basement walls, shingles, windows, eavestroughs, central vacuum, and a large rear deck. Start your mornings in the charming enclosed front sunroom, watching the neighbourhood come to life, then escape to the incredible 2-storey workshop offering heat, hydro and water. This versatile space is ideal for hobbyists, entrepreneurs, car enthusiasts, or anyone needing extra room. The expansive backyard offers endless possibilities for gardening, entertaining, or simply enjoying the outdoors, complete with a charming chicken coop that adds a touch of country living while still enjoying the convenience of town amenities. This home is conveniently located just one minute from Arkona Fairways Golf Club and only a five-minute drive from Rock Glen Conservation Area, where you'll find scenic hiking trails and breathtaking waterfalls. This home is the perfect blend of modern updates, outdoor adventure, and small-town living.
For sale
C$534,900
9 Union St E, Lambton Shores, ON N0M 1B0
3beds
2baths
Single Family Residence
Built in ----
0 Square Feet Lot
$-- Zestimate®
C$--/sqft
C$-- HOA
What's special
Stunning updated kitchenThree spacious bedroomsHigh-efficiency lennox furnaceCentral airNavien tankless water heaterWhole-home hepa filtration systemUpdated insulation
- 30 days |
- 9 |
- 0 |
Zillow last checked:
Listing updated:
Listed by:
BLUE FOREST REALTY INC.
Source: TRREB,MLS®#: X13536286 Originating MLS®#: London and St. Thomas Association of REALTORS
Originating MLS®#: London and St. Thomas Association of REALTORSFacts & features
Interior
Bedrooms & bathrooms
- Bedrooms: 3
- Bathrooms: 2
Primary bedroom
- Level: Second
- Dimensions: 5.5 x 2.3
Bedroom 2
- Level: Second
- Dimensions: 3.5 x 4.4
Bedroom 3
- Level: Second
- Dimensions: 3.3 x 2
Dining room
- Level: Main
- Dimensions: 3.9 x 4.6
Kitchen
- Level: Main
- Dimensions: 3.7 x 3.2
Laundry
- Level: Main
- Dimensions: 4.1 x 3.1
Living room
- Level: Main
- Dimensions: 5.4 x 4
Sunroom
- Level: Main
- Dimensions: 3.3 x 2
Heating
- Forced Air, Gas
Cooling
- Central Air
Appliances
- Included: Water Heater Owned, Instant Hot Water
Features
- Upgraded Insulation, Workbench, Central Vacuum
- Flooring: Carpet Free
- Basement: Unfinished
- Has fireplace: No
Interior area
- Living area range: 1100-1500 null
Property
Parking
- Total spaces: 6
- Parking features: Private Double, Available
- Has garage: Yes
Features
- Stories: 1.5
- Patio & porch: Deck, Enclosed
- Exterior features: Landscaped, Year Round Living
- Has private pool: Yes
- Pool features: Above Ground
- Waterfront features: None
Lot
- Size: 0 Square Feet
- Features: Rectangular Lot
- Topography: Flat,Dry
Details
- Additional structures: Workshop
- Parcel number: 430470106
Construction
Type & style
- Home type: SingleFamily
- Property subtype: Single Family Residence
Materials
- Vinyl Siding
- Foundation: Concrete, Stone
- Roof: Asphalt Shingle
Utilities & green energy
- Sewer: Sewer
Community & HOA
Location
- Region: Lambton Shores
Financial & listing details
- Annual tax amount: C$2,130
- Date on market: 7/8/2026
B
BLUE FOREST REALTY INC.
By pressing Contact Agent, you agree that the real estate professional identified above may call/text you about your search, which may involve use of automated means and pre-recorded/artificial voices. You don't need to consent as a condition of buying any property, goods, or services. Message/data rates may apply. You also agree to our Terms of Use. Zillow does not endorse any real estate professionals. We may share information about your recent and future site activity with your agent to help them understand what you're looking for in a home.
Price history
Price history is unavailable.
Public tax history
Tax history is unavailable.
Climate risks
Neighborhood: N0M
Nearby schools
GreatSchools rating
No schools nearby
We couldn't find any schools near this home.
- C$649,9004 bd2 ba1.6k sqft9 Wellington St, Lambton Shores, ON N0M1B0For Sale

- C$207,0002 bd2 ba-- sqft8685 Rock Glen Rd #415, Lambton Shores, ON N0M1B0For Sale
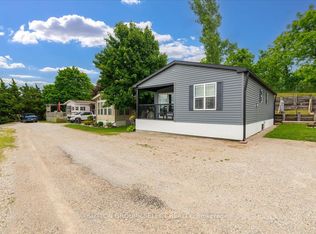
- C$196,0001 bd1 ba-- sqft8685 Rock Glen Rd #404, Lambton Shores, ON N0M1B0For Sale

- C$194,9002 bd1 ba-- sqft8685 Rock Glen Rd #400, Lambton Shores, ON N0M1B0For Sale

- C$185,0002 bd1 ba-- sqft8685 Rock Glen Rd #402, Lambton Shores, ON N0M1B0For Sale
- C$205,0002 bd1 ba-- sqft8685 Rock Glen Rd #403, Lambton Shores, ON N0M1B0For Sale
- C$179,9002 bd1 ba-- sqft8685 Rock Glen Rd #405, Lambton Shores, ON N0M1B0For Sale
- C$--4 bd2 ba1.2k sqft7075 Sexton Rd, Warwick, ON N0M1B0Off Market
Similar homes
- C$649,9004 bd2 ba1.6k sqft9 Wellington St, Lambton Shores, ON N0M 1B0For SaleMLS ID #26016893, Paul Shanahan, Broker Of Record, Shanahan Realty Inc., Real Estate Brokerage Brokerage. Windsor-Essex County AOR
- C$529,9004 bd2 ba-- sqft117 Main St E, Lambton Shores, ON N0M 2K0For Sale
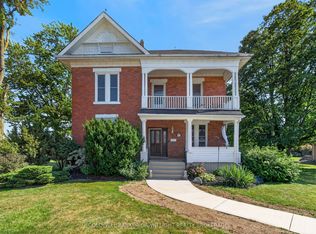 MLS ID #X13645530, COLDWELL BANKER DAWNFLIGHT REALTY BROKERAGE. TRREB
 - C$529,9004 bd2 ba-- sqft93 Sarah St, Lambton Shores, ON N0M 2N0For Sale
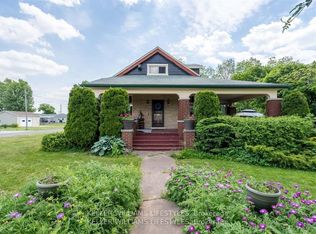 MLS ID #X13490318, KELLER WILLIAMS LIFESTYLES. TRREB
 - C$459,9003 bd2 ba-- sqft15 Arthur St, Lambton Shores, ON N0N 1J0For Sale
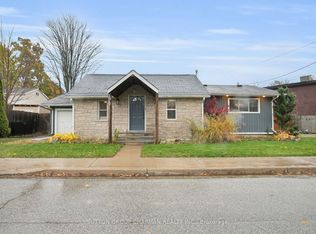 MLS ID #X13521594, SUTTON GROUP CHAPMAN REALTY INC.. TRREB
 - C$599,9004 bd2 ba-- sqft11 Water St, Lambton Shores, ON N0N 1J0For SaleMLS ID #X13591948, CENTURY 21 FIRST CANADIAN CORP. TRREB
- C$575,0004 bd2 ba-- sqft4378 McGillivray Dr W, North Middlesex, ON N0M 1A0For SaleMLS ID #X13616870, NU-VISTA PINNACLE REALTY BROKERAGE INC. TRREB
- C$619,9003 bd3 ba-- sqft3229 McGillivray Dr, North Middlesex, ON N0M 2K0For SaleMLS ID #X13643856, KELLER WILLIAMS LIFESTYLES. TRREB
- C$499,9002 bd1 ba-- sqft7755 Patrick St, Lambton Shores, ON N0M 2L0For SaleMLS ID #X13511978, ROYAL LEPAGE TRILAND PREMIER BROKERAGE. TRREB
- C$559,0006 bd2 ba-- sqft6 York St, Lambton Shores, ON N0N 1J0For SaleMLS ID #26012398, Angie Lichty, Broker, Exp Realty, Brokerage Brokerage. Windsor-Essex County AOR
- C$428,0004 bd2 ba-- sqft30 Argyle St, Lambton Shores, ON N0N 1J0For SaleMLS ID #X13439008, SUTTON GROUP - SELECT REALTY. TRREB
- C$499,9003 bd2 ba-- sqft27775 Kerwood Rd, Adelaide Metcalfe, ON N0M 2B0For SaleMLS ID #X13625300, ROYAL LEPAGE TRILAND REALTY. TRREB
- C$596,4603 bd2 ba-- sqft29 Sheldabren St, North Middlesex, ON N0M 1A0For SaleMLS ID #X13650700, CENTURY 21 FIRST CANADIAN CORP.. TRREB
- C$550,0003 bd2 ba-- sqft51 Hickory Blvd W, Strathroy Caradoc, ON N7G 4E9For SaleMLS ID #X13546260, BLUE FOREST REALTY INC.. TRREB
- C$464,9003 bd2 ba-- sqft191 Catherine St, North Middlesex, ON N0M 2K0For SaleMLS ID #X13618032, ROYAL LEPAGE TRILAND REALTY. TRREB
- C$554,9004 bd2 ba-- sqft245 Dominion St, Strathroy Caradoc, ON N7G 3G9For SaleMLS ID #X13587884, RE/MAX CENTRE CITY REALTY INC.. TRREB
- C$469,9003 bd3 ba-- sqft204 Ewart St, Strathroy Caradoc, ON N7G 4G6For SaleMLS ID #X13644230, CENTURY 21 FIRST CANADIAN CORP. TRREB
- C$496,9004 bd1 ba-- sqft549 Victoria St, Strathroy Caradoc, ON N7G 3C2For SaleMLS ID #X13598326, RE/MAX CENTRE CITY REALTY INC.. TRREB
- C$634,9004 bd2 ba-- sqft7706 Alfred St, Lambton Shores, ON N0M 2L0For SaleMLS ID #X13168118, ROYAL LEPAGE TEAM REALTY. TRREB
- C$650,0003 bd2 ba-- sqft8192 Petrolia Line, Brooke Alvinston, ON N0N 1A0For SaleMLS ID #X13631050, RIGHT AT HOME REALTY. TRREB
- C$464,9002 bd1 ba-- sqft191 Elizabeth St, Lambton Shores, ON N0M 2N0For SaleMLS ID #X13418452, ROYAL LEPAGE TRILAND REALTY. TRREB
