A truly rare opportunity awaits at 3229 McGillivray Dr. Rich in history and beautifully transformed, this extraordinary former church has been lovingly converted into a one-of-a-kind home filled with warmth, charm, and timeless character. From the moment you arrive, you'll be captivated by the home's stunning architecture, including its pointed arch windows and impressive front entrance. Step through the grand pointed front doors into the welcoming foyer, then through French doors into the spectacular open-concept living space. Soaring vaulted wood ceilings, original wood wainscoting, gleaming hardwood floors, warm wood accents and a cozy propane fireplace create an atmosphere that is both breathtaking and inviting. The heart of the home is the spacious kitchen, thoughtfully designed with a large island, overhead pan rack, abundant Chestnut cabinetry, and plenty of room to gather with family and friends. Just off the kitchen, you'll find a convenient laundry/mud room, office area, and a 2-piece bathroom. The large dining area opens onto a side deck, offering the perfect place to enjoy your morning coffee while taking in the peaceful surroundings. Upstairs, a beautiful loft-style walkway overlooks the magnificent main living area, preserving the grandeur of the original sanctuary. Three generously sized bedrooms provide comfortable retreats, while the spacious 4-piece bathroom features a relaxing tub and separate shower. Set on a beautifully treed lot in the quiet hamlet of Lieury, next to the local baseball diamond, this remarkable property offers the tranquility of country living in a truly picturesque setting. A 24' x 32' garage and durable steel roof add practicality to this exceptional home. Properties like this seldom come to market. Whether you're captivated by its remarkable history, distinctive architecture, or the warmth and character found throughout, this is more than just a home, it's a piece of history waiting for its next chapter.
Under contract
C$619,900
3229 McGillivray Dr, North Middlesex, ON N0M 2K0
3beds
3baths
Single Family Residence
Built in ----
0 Square Feet Lot
$-- Zestimate®
C$--/sqft
C$-- HOA
What's special
Stunning architecturePointed arch windowsImpressive front entranceWelcoming foyerFrench doorsSpectacular open-concept living spaceSoaring vaulted wood ceilings
- 11 days |
- 16 |
- 0 |
Zillow last checked:
Listing updated:
Listed by:
KELLER WILLIAMS LIFESTYLES
Source: TRREB,MLS®#: X13643856 Originating MLS®#: London and St. Thomas Association of REALTORS
Originating MLS®#: London and St. Thomas Association of REALTORSFacts & features
Interior
Bedrooms & bathrooms
- Bedrooms: 3
- Bathrooms: 3
Primary bedroom
- Level: Second
- Dimensions: 4.21 x 4.95
Bedroom
- Level: Second
- Dimensions: 3.54 x 3.07
Bedroom
- Level: Second
- Dimensions: 3.54 x 2.96
Bathroom
- Level: Main
- Dimensions: 2.69 x 2.05
Bathroom
- Level: Second
- Dimensions: 4.19 x 2.9
Bathroom
- Level: Basement
- Dimensions: 1.68 x 1.76
Breakfast
- Level: Main
- Dimensions: 4.1 x 2.09
Dining room
- Level: Main
- Dimensions: 4.55 x 4.71
Foyer
- Level: Main
- Dimensions: 3.26 x 2.76
Kitchen
- Level: Main
- Dimensions: 4.1 x 5.84
Laundry
- Level: Main
- Dimensions: 3.47 x 3.62
Living room
- Level: Main
- Dimensions: 9 x 6.05
Office
- Level: Main
- Dimensions: 2.86 x 2.27
Other
- Level: Basement
- Dimensions: 7.93 x 13.87
Other
- Level: Basement
- Dimensions: 7.93 x 13.87
Other
- Level: Basement
- Dimensions: 0.8 x 2.01
Other
- Level: Basement
- Dimensions: 7.93 x 13.87
Utility room
- Level: Basement
- Dimensions: 3.91 x 3.02
Utility room
- Level: Basement
- Dimensions: 0.8 x 2.01
Utility room
- Level: Basement
- Dimensions: 3.84 x 2.93
Heating
- Forced Air, Oil
Cooling
- Central Air
Appliances
- Included: Water Heater Owned
Features
- Basement: Full,Unfinished
- Has fireplace: Yes
- Fireplace features: Propane
Interior area
- Living area range: 2000-2500 null
Video & virtual tour
Property
Parking
- Total spaces: 9
- Parking features: Private
- Has garage: Yes
Features
- Patio & porch: Deck
- Pool features: None
- Waterfront features: None
Lot
- Size: 0 Square Feet
- Features: School Bus Route, Irregular Lot
Details
- Parcel number: 096860068
- Other equipment: Sump Pump
Construction
Type & style
- Home type: SingleFamily
- Architectural style: Other
- Property subtype: Single Family Residence
Materials
- Brick, Vinyl Siding
- Foundation: Concrete, Stone
- Roof: Metal
Utilities & green energy
- Sewer: Septic
Community & HOA
Location
- Region: North Middlesex
Financial & listing details
- Tax assessed value: C$105,000
- Annual tax amount: C$1,737
- Date on market: 8/6/2026
Price history
Price history is unavailable.
Public tax history
Tax history is unavailable.
Climate risks
Neighborhood: N0M
Nearby schools
GreatSchools rating
No schools nearby
We couldn't find any schools near this home.
- C$575,0004 bd2 ba-- sqft4378 McGillivray Dr W, North Middlesex, ON N0M1A0For Sale

- C$879,9004 bd5 ba-- sqft35922 Lieury Rd, North Middlesex, ON N0M2K0For Sale

- C$742,3893 bd3 ba-- sqft210 Merritt Ct, North Middlesex, ON N0M2K0New Construction
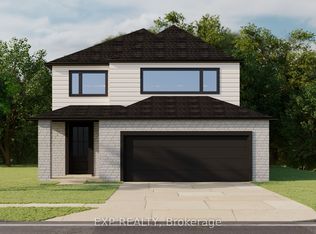
- C$689,2924 bd3 ba-- sqft208 Merritt Ct, North Middlesex, ON N0M2K0New Construction
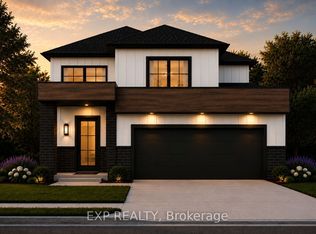
- C$673,8942 bd2 ba-- sqft206 Merritt Ct, North Middlesex, ON N0M2K0New Construction
- C$854,0004 bd3 ba-- sqft204 Merritt Ct, North Middlesex, ON N0M2K0New Construction
- C$519,0004 bd2 ba-- sqft290 Anna St, North Middlesex, ON N0M2K0For Sale
- C$737,9652 bd3 ba-- sqft303 Hastings St, North Middlesex, ON N0M2K0New Construction
Similar homes
- C$595,0003 bd3 ba-- sqft158 Broadway St, North Middlesex, ON N0M 2K0For Sale
 MLS ID #X13613396, RE/MAX ICON REALTY. TRREB
 - C$575,0004 bd2 ba-- sqft4378 McGillivray Dr W, North Middlesex, ON N0M 1A0For SaleMLS ID #X13616870, NU-VISTA PINNACLE REALTY BROKERAGE INC. TRREB
- C$879,9004 bd5 ba-- sqft35922 Lieury Rd, North Middlesex, ON N0M 2K0For SaleMLS ID #X13584374, CENTURY 21 FIRST CANADIAN CORP. TRREB
- C$599,9004 bd3 ba-- sqft227 William St E, North Middlesex, ON N0M 2K0For Sale
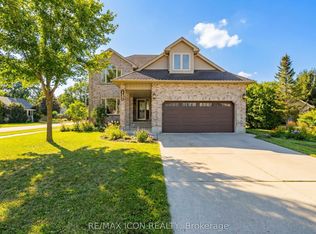 MLS ID #X12939226, RE/MAX ICON REALTY. TRREB
 - C$599,9002 bd2 ba-- sqft193 Catherine St, North Middlesex, ON N0M 2K0New ConstructionMLS ID #X13543232, ROYAL LEPAGE TRILAND REALTY. TRREB
- C$529,9004 bd2 ba-- sqft117 Main St E, Lambton Shores, ON N0M 2K0For SaleMLS ID #X13645530, COLDWELL BANKER DAWNFLIGHT REALTY BROKERAGE. TRREB
- C$464,9003 bd2 ba-- sqft191 Catherine St, North Middlesex, ON N0M 2K0For SaleMLS ID #X13618032, ROYAL LEPAGE TRILAND REALTY. TRREB
- C$629,9003 bd3 ba-- sqft30 Sheldabren St, North Middlesex, ON N0M 1A0New ConstructionMLS ID #X13594864, CENTURY 21 FIRST CANADIAN CORP.. TRREB
- C$649,9994 bd2 ba-- sqft34314 Denfield Rd, Lucan Biddulph, ON N0M 2J0For SaleMLS ID #X13452090, CENTURY 21 FIRST CANADIAN CORP. TRREB
- C$619,9004 bd2 ba-- sqft189 Gibson Cres, Lucan, ON N0M 2J0New ConstructionMLS ID #X13616840, CENTURY 21 FIRST CANADIAN CORP. TRREB
- C$639,9004 bd3 ba-- sqft19 Hamilton St, North Middlesex, ON N0M 1A0For SaleMLS ID #X13216526, RE/MAX CENTRE CITY REALTY INC.. TRREB
- C$675,0004 bd2 ba-- sqft96 Langford Dr, Lucan Biddulph, ON N0M 2J0For SaleMLS ID #X13542104, RE/MAX WEST REALTY INC.. TRREB
- C$634,9004 bd2 ba-- sqft7706 Alfred St, Lambton Shores, ON N0M 2L0For SaleMLS ID #X13168118, ROYAL LEPAGE TEAM REALTY. TRREB
- C$619,0003 bd1 ba-- sqft71214 Karen Dr, Bluewater, ON N0M 1N0For SaleMLS ID #X13628650, KELLER WILLIAMS LIFESTYLES. TRREB
- C$639,9002 bd1 ba-- sqft47 Heaman Cres, Lambton Shores, ON N0M 1T0For SaleMLS ID #X13665558, CENTURY 21 FIRST CANADIAN CORP. TRREB
- C$710,0002 bd1 ba-- sqft263 Ontario St S, Lambton Shores, ON N0M 1T0For SaleMLS ID #X13677716, RE/MAX ADVANTAGE REALTY LTD.. TRREB
- C$599,9004 bd2 ba-- sqft76 Sanders St W, South Huron, ON N0M 1S2For SaleMLS ID #X13649266, COLDWELL BANKER DAWNFLIGHT REALTY BROKERAGE. TRREB
- C$599,9003 bd2 ba-- sqft72234 Lakeshore Dr, Bluewater, ON N0M 1N0For SaleMLS ID #X13085686, Century 21 Millennium Inc.. TRREB
- C$589,9003 bd1 ba-- sqft5147 Egremont Dr, Middlesex Centre, ON N0M 2A0For SaleMLS ID #X13622314, CENTURY 21 FIRST CANADIAN CORP. TRREB
- C$640,0004 bd3 ba-- sqft7966 Fallon Dr #8, Lucan Biddulph, ON N0M 1V0For SaleMLS ID #X13661676, CENTURY 21 FIRST CANADIAN CORP. TRREB
