Welcome to this 4-bedroom, 2.5-bathroom home in the heart of Parkhill -set on a corner lot with a fully fenced backyard and a double car garage. This is the kind of home where families settle in and stay for years. There's space for everyone, a layout that works for real life, and that warm, comfortable feel you notice the second you walk through the door. The main floor offers a great mix of open and defined spaces, with a bright kitchen that flows into your dining area and a cozy living room centered around the fireplace-perfect for movie nights, holidays, or just everyday moments together. Upstairs, you'll find four spacious bedrooms, including a primary suite with its own ensuite, walk in closet and enough room to truly unwind. Whether you need space for kids, guests, or a home office, you've got options here. The fully fenced backyard is ready for it all-kids playing, pets running, summer BBQ's, or just relaxing at the end of the day. Being on a corner lot gives you that extra sense of space and privacy that's hard to come by. The brand new double car garage adds everyday convenience, with plenty of room for vehicles, storage, and all the extras that come with a busy family life. Located in a welcoming community where things feel a little slower and a lot more connected, this is a home where you can truly settle in, grow, and make lasting memories. If you've been looking for a place that feels like home the moment you walk in-this one is worth seeing in person.
For sale
C$599,900
227 William St E, North Middlesex, ON N0M 2K0
4beds
3baths
Single Family Residence
Built in ----
7,400 Square Feet Lot
$-- Zestimate®
C$--/sqft
C$-- HOA
What's special
Corner lotFully fenced backyardDouble car garageWarm comfortable feelBright kitchenFour spacious bedrooms
- 108 days |
- 12 |
- 1 |
Zillow last checked:
Listing updated:
Listed by:
RE/MAX ICON REALTY
Source: TRREB,MLS®#: X12939226 Originating MLS®#: London and St. Thomas Association of REALTORS
Originating MLS®#: London and St. Thomas Association of REALTORSFacts & features
Interior
Bedrooms & bathrooms
- Bedrooms: 4
- Bathrooms: 3
Primary bedroom
- Level: Second
- Dimensions: 5.99 x 4.52
Bedroom
- Level: Second
- Dimensions: 5.02 x 3.25
Bedroom 2
- Level: Second
- Dimensions: 4.11 x 3.4
Bedroom 3
- Level: Second
- Dimensions: 4.26 x 3.58
Bedroom 4
- Level: Second
- Dimensions: 4.11 x 3.58
Bathroom
- Level: Main
- Dimensions: 1.95 x 1.95
Bathroom
- Level: Second
- Dimensions: 4.26 x 2.64
Bathroom
- Level: Second
- Dimensions: 4.26 x 3.58
Dining room
- Level: Main
- Dimensions: 3.88 x 3.27
Family room
- Level: Main
- Dimensions: 4.57 x 3.58
Kitchen
- Level: Main
- Dimensions: 4.11 x 3.3
Laundry
- Level: Main
- Dimensions: 2.64 x 1.95
Living room
- Level: Main
- Dimensions: 4.67 x 3.65
Heating
- Forced Air, Gas
Cooling
- Central Air
Appliances
- Included: Water Heater
Features
- Basement: Unfinished,Full
- Has fireplace: Yes
- Fireplace features: Natural Gas
Interior area
- Living area range: 2000-2500 null
Property
Parking
- Total spaces: 4
- Parking features: Garage
- Has garage: Yes
Features
- Stories: 2
- Patio & porch: Deck, Porch
- Exterior features: Landscaped
- Pool features: None
Lot
- Size: 7,400 Square Feet
Details
- Parcel number: 096360043
- Other equipment: Sump Pump
Construction
Type & style
- Home type: SingleFamily
- Property subtype: Single Family Residence
Materials
- Brick, Vinyl Siding
- Foundation: Poured Concrete
- Roof: Asphalt Shingle
Utilities & green energy
- Sewer: Sewer
Community & HOA
Location
- Region: North Middlesex
Financial & listing details
- Annual tax amount: C$3,868
- Date on market: 3/31/2026
RE/MAX ICON REALTY
RE/MAX ICON REALTY
By pressing Contact Agent, you agree that the real estate professional identified above may call/text you about your search, which may involve use of automated means and pre-recorded/artificial voices. You don't need to consent as a condition of buying any property, goods, or services. Message/data rates may apply. You also agree to our Terms of Use. Zillow does not endorse any real estate professionals. We may share information about your recent and future site activity with your agent to help them understand what you're looking for in a home.
Price history
Price history is unavailable.
Public tax history
Tax history is unavailable.
Climate risks
Neighborhood: N0M
Nearby schools
GreatSchools rating
No schools nearby
We couldn't find any schools near this home.
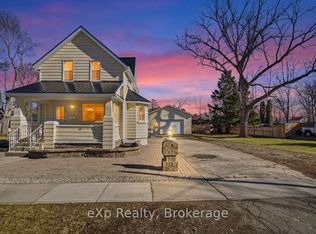
- C$474,9002 bd1 ba-- sqft195 Bethany St, North Middlesex, ON N0M2K0For Sale

- C$499,9002 bd2 ba-- sqft192 William St W, North Middlesex, ON N0M2K0For Sale
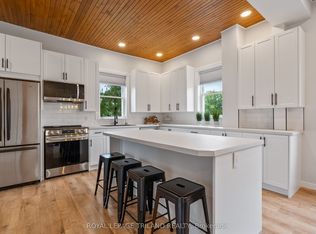
- C$479,9993 bd2 ba-- sqft191 Catherine St, North Middlesex, ON N0M2K0For Sale
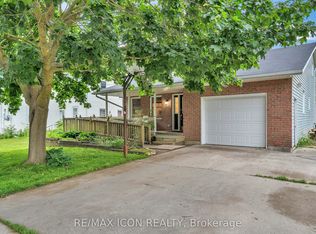
- C$579,9002 bd2 ba-- sqft189 Catherine St, North Middlesex, ON N0M2K0New Construction

- C$599,9002 bd2 ba-- sqft193 Catherine St, North Middlesex, ON N0M2K0New Construction
- C$499,0006 bd2 ba-- sqft190 Ann St, North Middlesex, ON N0M2K0For Sale
- C$599,9993 bd3 ba-- sqft158 Broadway St, North Middlesex, ON N0M2K0For Sale
- C$711,4163 bd3 ba-- sqft301 Hastings St, North Middlesex, ON N0M2K0New Construction
Similar homes
- C$599,9993 bd3 ba-- sqft158 Broadway St, North Middlesex, ON N0M 2K0For Sale
 MLS ID #X13443900, RE/MAX ICON REALTY. TRREB
 - C$599,9002 bd2 ba-- sqft193 Catherine St, North Middlesex, ON N0M 2K0New Construction
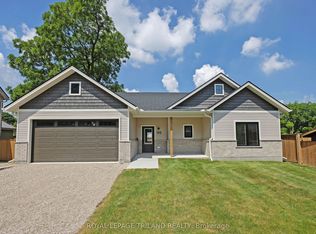 MLS ID #X13543232, ROYAL LEPAGE TRILAND REALTY. TRREB
 - C$669,9003 bd2 ba-- sqft267 Victoria St, North Middlesex, ON N0M 2K0For Sale
 MLS ID #X13132256, RE/MAX ICON REALTY. TRREB
 - C$499,9002 bd2 ba-- sqft192 William St W, North Middlesex, ON N0M 2K0For SaleMLS ID #X13152950, eXp Realty. TRREB
- C$479,9993 bd2 ba-- sqft191 Catherine St, North Middlesex, ON N0M 2K0For SaleMLS ID #X13057248, ROYAL LEPAGE TRILAND REALTY. TRREB
- C$499,0006 bd2 ba-- sqft190 Ann St, North Middlesex, ON N0M 2K0For SaleMLS ID #X13005882, PROPERTY.CA INC. TRREB
- C$675,0004 bd2 ba-- sqft96 Langford Dr, Lucan Biddulph, ON N0M 2J0For SaleMLS ID #X13542104, RE/MAX WEST REALTY INC.. TRREB
- C$639,9004 bd3 ba-- sqft19 Hamilton St, North Middlesex, ON N0M 1A0For SaleMLS ID #X13216526, RE/MAX CENTRE CITY REALTY INC.. TRREB
- C$655,0004 bd2 ba-- sqft4378 McGillivray Dr W, North Middlesex, ON N0M 1A0For SaleMLS ID #X13229850, NU-VISTA PINNACLE REALTY BROKERAGE INC. TRREB
- C$725,0003 bd3 ba-- sqft9650 Joanne Ave, Lambton Shores, ON N0M 1T0For SaleMLS ID #X13576370, THRIVE REALTY GROUP INC.. TRREB
- C$599,0004 bd2 ba-- sqft577 Dewan St, Strathroy Caradoc, ON N7G 3C6For SaleMLS ID #X13537676, EXP REALTY. TRREB
- C$634,9004 bd2 ba-- sqft7706 Alfred St, Lambton Shores, ON N0M 2L0For SaleMLS ID #X13168118, ROYAL LEPAGE TEAM REALTY. TRREB
- C$579,9005 bd2 ba-- sqft16 Dell Dr, Strathroy Caradoc, ON N7G 3N5For SaleMLS ID #X13555144, BLUE FOREST REALTY INC.. TRREB
- C$679,0004 bd3 ba-- sqft295 Main St, Lambton Shores, ON N0M 2N0For SaleMLS ID #X13145388, RE/MAX BLUEWATER REALTY INC.. TRREB
- C$640,6193 bd3 ba-- sqft30 Sheldabren St, North Middlesex, ON N0M 1A0New ConstructionMLS ID #X13173548, CENTURY 21 FIRST CANADIAN CORP.. TRREB
- C$599,9003 bd2 ba-- sqft72234 Lakeshore Dr, Bluewater, ON N0M 1N0For SaleMLS ID #X13085686, Century 21 Millennium Inc.. TRREB
- C$649,9994 bd2 ba-- sqft34314 Denfield Rd, Lucan Biddulph, ON N0M 2J0For SaleMLS ID #X13452090, CENTURY 21 FIRST CANADIAN CORP. TRREB
- C$699,9993 bd3 ba-- sqft279 Oak St, Lucan Biddulph, ON N0M 2J0For SaleMLS ID #X13565526, CENTURY 21 FIRST CANADIAN CORP. TRREB
- C$639,9005 bd2 ba-- sqft195 Water St, Lucan Biddulph, ON N0M 2J0For SaleMLS ID #X13532602, RE/MAX A-B Realty Ltd. TRREB
- C$619,0004 bd2 ba-- sqft18 Hickory Blvd W, Strathroy Caradoc, ON N7G 4A9For SaleMLS ID #X12951390, CENTURY 21 HERITAGE HOUSE LTD. TRREB
