Looking for a home on a private spacious setting. Welcome to 295 Main Street situated on a .74 acre lot backing onto the Widder Station Golf Course just east of Thedford. Bungalow design with a 1,475 sqft open concept floor plan, attached double car garage and finished basement built in 2000. The cedar trees provide front yard privacy and shape the driveway design, enjoy color in the spring with the apple blossoms and green space all year long with the spacious yard. The flagstone walkway through the landscaped gardens off the gravel drive leads to the covered front entrance and charming wrap around porch. Inside, the spacious kitchen includes wood cabinetry, granite countertops, stainless steel appliances and eat up island with separate eating area. Living room features soaring vaulted ceilings and oversized window overlooking the back yard while filling the space with natural light. Three bedrooms and 2 full bathrooms on the main floor including the primary bedroom complete with large closet and full ensuite. Mudroom off the attached garage helps keep things organized at the back entrance and space for the laundry. Downstairs, the fully finished lower level adds additional living space and room to relax and enjoy time with friends. The family room is a great spot to catch up on the latest blockbuster during movie night, show off your collectables in the built-in display shelves while enjoying the bar plus space for a home gym and hobby room. The fourth bedroom with cheater ensuite completes the floor plan. Enjoy the summer with your above ground pool off your covered patio while overlooking the large backyard, mature trees, fenced dog run and manicured fairway of hole 12. This home provides space for the whole family to enjoy on a fantastic private setting.
For sale
C$679,000
295 Main St, Lambton Shores, ON N0M 2N0
4beds
3baths
Single Family Residence
Built in ----
0 Square Feet Lot
$-- Zestimate®
C$--/sqft
C$-- HOA
What's special
Attached double car garageFinished basementSpacious yardCovered front entranceCharming wrap around porchSpacious kitchenWood cabinetry
- 67 days |
- 13 |
- 1 |
Zillow last checked:
Listing updated:
Listed by:
RE/MAX BLUEWATER REALTY INC.
Source: TRREB,MLS®#: X13145388 Originating MLS®#: London and St. Thomas Association of REALTORS
Originating MLS®#: London and St. Thomas Association of REALTORSFacts & features
Interior
Bedrooms & bathrooms
- Bedrooms: 4
- Bathrooms: 3
Primary bedroom
- Level: Main
- Dimensions: 3.7 x 3.66
Bedroom
- Level: Main
- Dimensions: 3.23 x 3.47
Bedroom
- Level: Main
- Dimensions: 1.52 x 2.36
Bedroom
- Level: Main
- Dimensions: 3.05 x 3.2
Bedroom
- Level: Lower
- Dimensions: 3.92 x 3.65
Bathroom
- Level: Lower
- Dimensions: 1.99 x 3.18
Bathroom
- Level: Main
- Dimensions: 1.6 x 3.25
Den
- Level: Lower
- Dimensions: 3.16 x 2.69
Family room
- Level: Lower
- Dimensions: 3.57 x 5.89
Family room
- Level: Lower
- Dimensions: 4.98 x 3.91
Game room
- Level: Lower
- Dimensions: 3.57 x 3.53
Kitchen
- Level: Main
- Dimensions: 4.59 x 6.85
Living room
- Level: Main
- Dimensions: 4.35 x 5.3
Mud room
- Level: Main
- Dimensions: 4.18 x 1.3
Heating
- Forced Air, Gas
Cooling
- Central Air
Appliances
- Included: Water Heater Owned
Features
- Primary Bedroom - Main Floor
- Basement: Finished,Full
- Has fireplace: No
Interior area
- Living area range: 1100-1500 null
Video & virtual tour
Property
Parking
- Total spaces: 8
- Parking features: Private Double
- Has garage: Yes
Features
- Patio & porch: Patio, Deck, Porch
- Exterior features: Landscaped
- Has private pool: Yes
- Pool features: Above Ground
- Has view: Yes
- View description: Golf Course, Trees/Woods
Lot
- Size: 0 Square Feet
- Features: Library, Rec./Commun.Centre, School Bus Route
- Topography: Flat
Details
- Parcel number: 430380350
- Other equipment: Air Exchanger
Construction
Type & style
- Home type: SingleFamily
- Architectural style: Bungalow
- Property subtype: Single Family Residence
Materials
- Vinyl Siding
- Foundation: Concrete
- Roof: Shingle
Utilities & green energy
- Sewer: Sewer
Community & HOA
Location
- Region: Lambton Shores
Financial & listing details
- Annual tax amount: C$4,400
- Date on market: 5/19/2026
RE/MAX BLUEWATER REALTY INC.
RE/MAX BLUEWATER REALTY INC.
By pressing Contact Agent, you agree that the real estate professional identified above may call/text you about your search, which may involve use of automated means and pre-recorded/artificial voices. You don't need to consent as a condition of buying any property, goods, or services. Message/data rates may apply. You also agree to our Terms of Use. Zillow does not endorse any real estate professionals. We may share information about your recent and future site activity with your agent to help them understand what you're looking for in a home.
Price history
Price history is unavailable.
Public tax history
Tax history is unavailable.
Climate risks
Neighborhood: N0M
Nearby schools
GreatSchools rating
No schools nearby
We couldn't find any schools near this home.
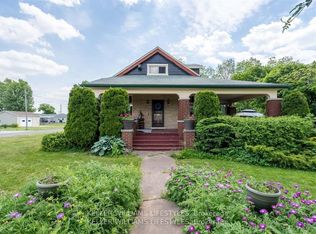
- C$529,9004 bd2 ba-- sqft93 Sarah St, Lambton Shores, ON N0M2N0For Sale
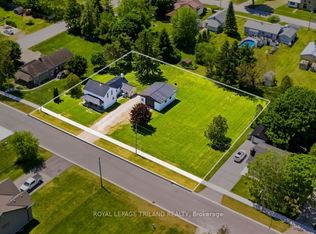
- C$464,9002 bd1 ba-- sqft191 Elizabeth St, Lambton Shores, ON N0M2N0For Sale

- C$299,0000.335 Acres8419 Defore Dr, Lambton Shores, ON N0M1T0Lot/Land
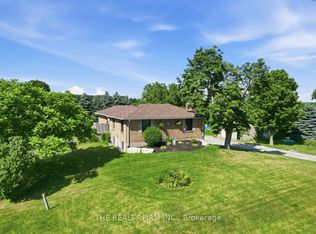
- C$799,9003 bd2 ba-- sqft808 Elginfield Rd, North Middlesex, ON N0M2K0For Sale
- C$399,0003 bd1 ba-- sqft9897 Eric St, Lambton Shores, ON N0M2N0For Sale
- C$220,0000.89 Square Feet9936 Eric St, Lambton Shores, ON N0M2N0Lot/Land
- C$220,0000.734 Square Feet9944 Eric St, Lambton Shores, ON N0M2N0Lot/Land
- C$220,0000.838 Acres9928 Eric St, Lambton Shores, ON N0M2N0Lot/Land
Similar homes
- C$529,9004 bd2 ba-- sqft93 Sarah St, Lambton Shores, ON N0M 2N0For SaleMLS ID #X13490318, KELLER WILLIAMS LIFESTYLES. TRREB
- C$649,9005 bd2 ba1.8k sqft9948 Northville Cres, Lambton Shores, ON N0M 2N0For Sale
 MLS ID #40822082, Jeff Baechler, Salesperson, Peak Realty Ltd.. ITSO
 - C$668,9004 bd2 ba-- sqft10161 Andrea St, Lambton Shores, ON N0M 2L0For Sale
 MLS ID #X13081412, EASY LIST REALTY LTD.. TRREB
 - C$634,9004 bd2 ba-- sqft7706 Alfred St, Lambton Shores, ON N0M 2L0For Sale
 MLS ID #X13168118, ROYAL LEPAGE TEAM REALTY. TRREB
 - C$669,9003 bd2 ba-- sqft267 Victoria St, North Middlesex, ON N0M 2K0For SaleMLS ID #X13132256, RE/MAX ICON REALTY. TRREB
- C$599,9004 bd2 ba-- sqft11 Water St, Lambton Shores, ON N0N 1J0For SaleMLS ID #X13591948, CENTURY 21 FIRST CANADIAN CORP. TRREB
- C$399,0003 bd1 ba-- sqft9897 Eric St, Lambton Shores, ON N0M 2N0For SaleMLS ID #X13495288, RE/MAX BLUEWATER REALTY INC.. TRREB
- C$464,9002 bd1 ba-- sqft191 Elizabeth St, Lambton Shores, ON N0M 2N0For SaleMLS ID #X13418452, ROYAL LEPAGE TRILAND REALTY. TRREB
- C$599,9003 bd3 ba-- sqft5449 Lake Valley Grove Rd, Lambton Shores, ON N0N 1J7For SaleMLS ID #X13429050, RE/MAX BLUEWATER REALTY INC.. TRREB
- C$699,0004 bd2 ba-- sqft10103 Jane St, Lambton Shores, ON N0M 1T0For SaleMLS ID #X13133832, SUTTON GROUP - SELECT REALTY. TRREB
- C$850,0003 bd2 ba-- sqft8816 Timberwood Trl, Lambton Shores, ON N0M 1T0For SaleMLS ID #X12984432, SUTTON GROUP - SMALL TOWN TEAM REALTY INC.. TRREB
- C$655,0004 bd2 ba-- sqft4378 McGillivray Dr W, North Middlesex, ON N0M 1A0For SaleMLS ID #X13229850, NU-VISTA PINNACLE REALTY BROKERAGE INC. TRREB
- C$824,9003 bd4 ba-- sqft5257 Cliff Rd, Lambton Shores, ON N0N 1J7For SaleMLS ID #X13571554, ROYAL LEPAGE TRILAND REALTY. TRREB
- C$425,0002 bd1 ba-- sqft9967 Eric St, Lambton Shores, ON N0M 2N0For SaleMLS ID #X13100684, ROYAL LEPAGE TRILAND REALTY. TRREB
- C$599,9004 bd3 ba-- sqft227 William St E, North Middlesex, ON N0M 2K0For SaleMLS ID #X12939226, RE/MAX ICON REALTY. TRREB
- C$879,9004 bd5 ba-- sqft35922 Lieury Rd, North Middlesex, ON N0M 2K0For SaleMLS ID #X13584374, CENTURY 21 FIRST CANADIAN CORP. TRREB
- C$599,9993 bd3 ba-- sqft158 Broadway St, North Middlesex, ON N0M 2K0For SaleMLS ID #X13443900, RE/MAX ICON REALTY. TRREB
- C$640,6193 bd3 ba-- sqft30 Sheldabren St, North Middlesex, ON N0M 1A0New ConstructionMLS ID #X13594864, CENTURY 21 FIRST CANADIAN CORP.. TRREB
- C$589,9004 bd2 ba-- sqft101 Broadway St, Lambton Shores, ON N0N 1J0For SaleMLS ID #X13539760, SUTTON GROUP - SELECT REALTY. TRREB
- C$850,0006 bd2 ba-- sqft48 Lake Rd, Lambton Shores, ON N0M 1T0For SaleMLS ID #X13604592, THE REALTY FIRM INC.. TRREB
