Featuring a beautifully treed 3/4-acre lot, this 4-bedroom, 4-level side split home is ready to become your next project. Set on a spacious and private property, this home offers excellent potential for buyers looking to renovate, invest, or create a year-round retreat in one of Ontario's most desirable lakeside communities. The mature trees and generous lot size provide a peaceful setting with plenty of room to expand, garden, entertain, or simply enjoy the outdoors. With four levels of living space, the layout offers flexibility for future updates, additional family space, a home office, recreation room, or guest accommodations. Located in Grand Bend, you'll enjoy the best of small-town living with the lifestyle benefits of a well-known beach community. Grand Bond is loved for its sandy Lake Huron shoreline, famous sunsets, boating, golf, local shops, restaurants, and seasonal entertainment. Nearby trails, conservation areas, and Pinery Provincial park offer year-round outdoor recreation, while the town itself provides a relaxed community feel with everyday conveniences close at hand. Whether you're looking for a renovation project, a cottage-country getaway, or a full-time residence with room to grow, this property offers a rare opportunity to create something special in Grand Bond.
For sale
C$649,000
10103 Jane St, Lambton Shores, ON N0M 1T0
4beds
2baths
Single Family Residence
Built in ----
0 Square Feet Lot
$-- Zestimate®
C$--/sqft
C$-- HOA
What's special
Spacious and private propertyMature treesGenerous lot size
- 91 days |
- 8 |
- 1 |
Zillow last checked:
Listing updated:
Listed by:
SUTTON GROUP - SELECT REALTY
Source: TRREB,MLS®#: X13133832 Originating MLS®#: London and St. Thomas Association of REALTORS
Originating MLS®#: London and St. Thomas Association of REALTORSFacts & features
Interior
Bedrooms & bathrooms
- Bedrooms: 4
- Bathrooms: 2
Primary bedroom
- Level: Second
- Dimensions: 4.57 x 3.35
Bedroom 2
- Level: Second
- Dimensions: 2.74 x 2.74
Bedroom 3
- Level: Second
- Dimensions: 2.74 x 2.44
Bedroom 4
- Level: Second
- Dimensions: 3.96 x 2.74
Family room
- Level: Lower
- Dimensions: 6.1 x 3.35
Kitchen
- Level: Main
- Dimensions: 7.01 x 3.35
Living room
- Level: Main
- Dimensions: 5.18 x 3.96
Other
- Level: Lower
- Dimensions: 5.79 x 5.49
Heating
- Forced Air, Gas
Cooling
- Central Air
Features
- None
- Basement: Full,Unfinished
- Has fireplace: No
Interior area
- Living area range: 1500-2000 null
Property
Parking
- Total spaces: 10
- Parking features: Available
Features
- Pool features: None
Lot
- Size: 0 Square Feet
- Features: Rectangular Lot
Details
- Parcel number: 434490102
Construction
Type & style
- Home type: SingleFamily
- Property subtype: Single Family Residence
Materials
- Brick
- Foundation: Block
- Roof: Asphalt Shingle
Utilities & green energy
- Sewer: Septic
Community & HOA
Location
- Region: Lambton Shores
Financial & listing details
- Annual tax amount: C$3,690
- Date on market: 5/15/2026
Price history
Price history is unavailable.
Public tax history
Tax history is unavailable.
Climate risks
Neighborhood: N0M
Nearby schools
GreatSchools rating
No schools nearby
We couldn't find any schools near this home.
- C$--3 bd2 ba2k sqft10055 Jane St, Lambton Shores, ON N0M1T0Off Market
- C$845,0004 bd3 ba-- sqft10207 Pinetree Dr, Lambton Shores, ON N0M1T0For Sale
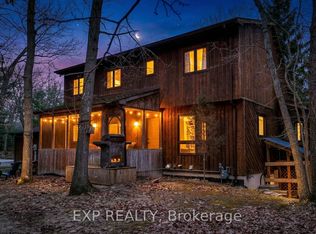
- C$999,9004 bd2 ba-- sqft9945 Riverview Rd, Lambton Shores, ON N0M1T0For Sale

- C$969,9002 bd2 ba-- sqft10047 Jennison Cres, Lambton Shores, ON N0M1T0For Sale

- C$459,9000.34 acres10267 Daniel Ave, Lambton Shores, ON N0M1T0Lot/Land
- C$868,0004 bd6 ba-- sqft9653 Joanne Ave, Lambton Shores, ON N0M1T0For Sale
- C$678,9004 bd3 ba-- sqft10234 Julie Ave, Lambton Shores, ON N0M1T0For Sale
- C$1,499,7004 bd3 ba-- sqft10498 Pinetree Dr, Lambton Shores, ON N0M1T0For Sale
Similar homes
- C$710,0002 bd1 ba-- sqft263 Ontario St S, Lambton Shores, ON N0M 1T0For Sale
 MLS ID #X13677716, RE/MAX ADVANTAGE REALTY LTD.. TRREB
 - C$639,9002 bd1 ba-- sqft47 Heaman Cres, Lambton Shores, ON N0M 1T0For Sale
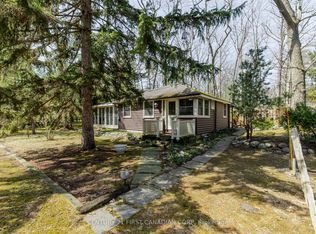 MLS ID #X13665558, CENTURY 21 FIRST CANADIAN CORP. TRREB
 - C$665,9004 bd2 ba-- sqft10161 Andrea St, Lambton Shores, ON N0M 2L0For Sale
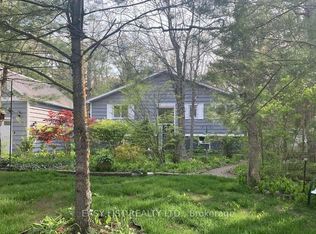 MLS ID #X13677998, EASY LIST REALTY LTD.. TRREB
 - C$895,0005 bd3 ba2.6k sqft223 Ontario St S, Lambton Shores, ON N0M 1T0For Sale
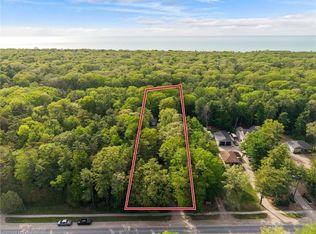 MLS ID #40832542, Craig Miller, Broker, Bosley Real Estate Ltd., Brokerage. ITSO
 - C$969,9002 bd2 ba-- sqft10047 Jennison Cres, Lambton Shores, ON N0M 1T0For SaleMLS ID #X13607450, RIGHT AT HOME REALTY. TRREB
- C$620,0001 bd2 ba-- sqft75 River Rd, Lambton Shores, ON N0M 1T0For SaleMLS ID #X13513410, RE/MAX BLUEWATER REALTY INC.. TRREB
- C$499,9003 bd2 ba-- sqft90 Ontario St S #5, Lambton Shores, ON N0M 1T0For SaleMLS ID #X13660350, CENTURY 21 FIRST CANADIAN CORP. TRREB
- C$634,9004 bd2 ba-- sqft7706 Alfred St, Lambton Shores, ON N0M 2L0For SaleMLS ID #X13168118, ROYAL LEPAGE TEAM REALTY. TRREB
- C$549,9993 bd1 ba-- sqft26 Woodward Ave, Lambton Shores, ON N0M 1T0For SaleMLS ID #X13473726, Gale Group Realty Brokerage Ltd. TRREB
- C$429,9004 bd3 ba-- sqft9904 Lake Rd, Lambton Shores, ON N0M 1T0For SaleMLS ID #26016531, Karli Prong, Sales Person, Keller Williams Lifestyle Realty, Brokerage Brokerage. Windsor-Essex County AOR
- C$625,0004 bd3 ba1.2k sqft13 Oakwood Links Ln, South Huron, ON N0M 1T0For SaleMLS ID #26003669, Bruce Owen, Sales Person, Initia Real Estate (Ontario) Ltd. Brokerage. Windsor-Essex County AOR
- C$619,0003 bd1 ba-- sqft71214 Karen Dr, Bluewater, ON N0M 1N0For SaleMLS ID #X13628650, KELLER WILLIAMS LIFESTYLES. TRREB
- C$629,9004 bd2 ba1.6k sqft9 Wellington St, Lambton Shores, ON N0M 1B0For SaleMLS ID #26016893, Paul Shanahan, Broker Of Record, Shanahan Realty Inc., Real Estate Brokerage Brokerage. Windsor-Essex County AOR
- C$774,9004 bd2 ba-- sqft70986 B Line, South Huron, ON N0M 1T0For SaleMLS ID #X13009608, CENTURY 21 FIRST CANADIAN CORP. TRREB
- C$925,0003 bd2 ba1.5k sqft10325 Grand Oaks Dr, Lambton Shores, ON N0M 1T0For SaleMLS ID #40823198, Ruth Aho, Salesperson, RE/MAX TWIN CITY REALTY INC.. ITSO
- C$380,0003 bd3 ba-- sqft9714 Lake Rd, Lambton Shores, ON N0M 1T0For SaleMLS ID #X13039314, RE/MAX BLUEWATER REALTY INC.. TRREB
- C$685,0005 bd3 ba-- sqft365 Station St, North Middlesex, ON N0M 2K0For SaleMLS ID #X13658766, RE/MAX BLUEWATER REALTY INC.. TRREB
- C$649,9005 bd2 ba1.8k sqft9948 Northville Cres, Lambton Shores, ON N0M 2N0For SaleMLS ID #40822082, Jeff Baechler, Salesperson, Peak Realty Ltd.. ITSO
- C$799,9004 bd3 ba-- sqft50 Sunrise Ln, Lambton Shores, ON N0M 1T0For SaleMLS ID #X13033798, OLIVER & ASSOCIATES TRUDY & IAN BUSTARD REAL ESTATE. TRREB
- C$925,0002 bd3 ba-- sqft19 Erin Pl, Lambton Shores, ON N0M 1T0For SaleMLS ID #X13468582, ROYAL LEPAGE TRILAND REALTY. TRREB
