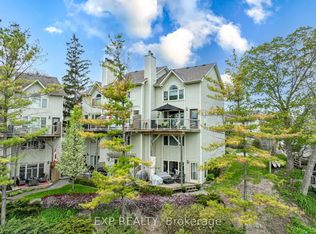
Low Maintenance Living with BOAT DOCKING AVAILABLE! Pride of ownership evident here in sought-after Riverbend Community! Welcome Home to 90 Ontario Street South Unit 5, just steps from the shores of Lake Huron and all Grand Bend has to offer. This impeccably maintained home boasts almost 2000sqft of finished living space, including large main floor primary bedroom with 3pc ensuite bathroom and bay window, open-concept main living area with soaring vaulted ceilings and multiple skylights, allowing natural light to flood in. The updated kitchen has ample cupboard space, newer appliances and breakfast bar next to the spacious living/dining area with gas fireplace. The second main floor bedroom is generous in size, and can be well used as an office, or reading room. Sliding doors invite you to the welcoming backyard that has been beautifully landscaped and offers privacy to relax at the end of a summer day! The welcoming front foyer and a spacious 3pc bathroom complete the main floor. The fully finished basement offers another generously sized bedroom, a massive rec room with wall-to-wall closets and awesome bar-the perfect spot to watch the game! Another 4pc bathroom and dedicated laundry room with additional storage, are also located in the lower level. This unit is equipped with thermal wiring in the eaves to prevent icicles from forming during the winter months. This lovely unit has seen many upgrades including the roof, windows, kitchen update, garage and patio door, flooring throughout, and more! This small, well-run condo community offers ample visitor parking, neatly-kept units and a community fire pit area where you can join neighbours for summer concerts! **All Riverfront Units have docking rights and are able to lease to other owners in the community! Don't miss your opportunity to enjoy low-maintenance, stress-free living just steps from all of the action, all while being tucked away in your private retreat.
For sale
C$499,900
90 Ontario St S #5, Lambton Shores, ON N0M 1T0
3beds
2baths
Townhouse
Built in ----
-- sqft lot
$-- Zestimate®
C$--/sqft
C$421/mo HOA
What's special
Welcoming front foyer
- 20 days
- 21
- 0
Zillow last checked:
Listing updated:
Listed by:
CENTURY 21 FIRST CANADIAN CORP
Source: TRREB,MLS®#: X13660350 Originating MLS®#: London and St. Thomas Association of REALTORS
Originating MLS®#: London and St. Thomas Association of REALTORSFacts & features
Interior
Bedrooms & bathrooms
- Bedrooms: 3
- Bathrooms: 2
Primary bedroom
- Features: Bay Window, Vaulted Ceiling(s)
- Level: Main
- Dimensions: 6.45 x 3.25
Bedroom
- Features: Skylight, Vaulted Ceiling(s)
- Level: Main
- Dimensions: 3.23 x 2.87
Bedroom
- Level: Lower
- Dimensions: 4.19 x 3.35
Bathroom
- Level: Lower
Bathroom
- Level: Main
Family room
- Level: Lower
- Dimensions: 6.76 x 6.63
Foyer
- Features: Skylight, Vaulted Ceiling(s)
- Level: Main
Kitchen
- Description: Breakfast Bar
- Level: Main
- Dimensions: 3.35 x 2.44
Laundry
- Level: Lower
- Dimensions: 2.21 x 2.9
Other
- Features: Skylight, Vaulted Ceiling(s)
- Level: Main
- Dimensions: 6.71 x 3.51
Other
- Level: Main
Heating
- Forced Air, Other Source
Cooling
- Central Air
Appliances
- Included: Water Heater Owned
- Laundry: In Basement, Laundry Room
Features
- Water Meter
- Basement: Finished,Full
- Has fireplace: Yes
- Fireplace features: Living Room
Interior area
- Living area range: 900-999 null
Property
Parking
- Total spaces: 2
- Parking features: Private, Other, Inside Entrance
- Has garage: Yes
Features
- Exterior features: Open Balcony
- Has view: Yes
- View description: River
- Has water view: Yes
- Water view: River
- Waterfront features: None
Lot
- Features: Golf, Hospital
Details
- Parcel number: 438170005
Construction
Type & style
- Home type: Townhouse
- Architectural style: Bungalow
- Property subtype: Townhouse
- Attached to another structure: Yes
Materials
- Other, Brick
- Foundation: Poured Concrete
- Roof: Shingle
Community & HOA
HOA
- Amenities included: Visitor Parking
- Services included: Building Insurance Included
- HOA fee: C$421 monthly
- HOA name: Unknown
Location
- Region: Lambton Shores
Financial & listing details
- Annual tax amount: C$2,736
- Date on market: 8/11/2026
Price history
Price history is unavailable.
Public tax history
Tax history is unavailable.
Climate risks
Neighborhood: N0M
Nearby schools
GreatSchools rating
No schools nearby
We couldn't find any schools near this home.

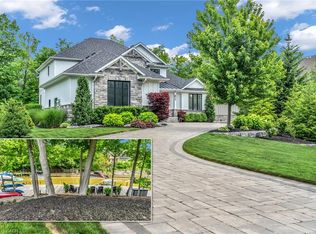
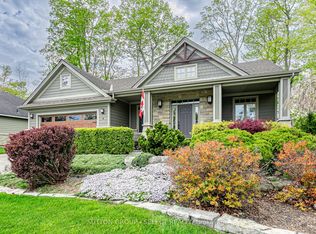

Similar homes
- C$499,9002 bd1 ba-- sqft13 Warwick Ave, Lambton Shores, ON N0M 1T0For Sale
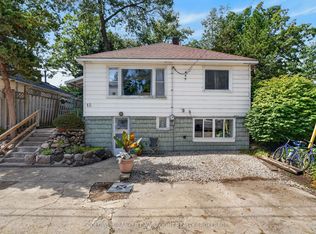 MLS ID #X13713426, COLDWELL BANKER DAWNFLIGHT REALTY BROKERAGE. TRREB
 - C$599,9002 bd1 ba-- sqft52 Gill Rd, Lambton Shores, ON N0M 1T0For Sale
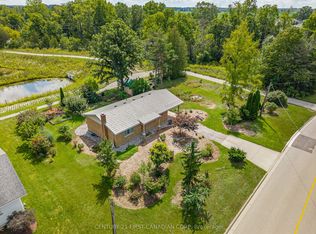 MLS ID #X13718396, CENTURY 21 FIRST CANADIAN CORP. TRREB
 - C$429,9004 bd3 ba-- sqft9904 Lake Rd, Lambton Shores, ON N0M 1T0For Sale
 MLS ID #26016531, Karli Prong, Sales Person, Keller Williams Lifestyle Realty, Brokerage Brokerage. Windsor-Essex County AOR
 - C$599,9003 bd2 ba-- sqft40 Ontario St S Unit 4, Lambton Shores, ON N0M 1T0For Sale
 MLS ID #X13166266, EXP REALTY. TRREB
