Welcome to your perfect lakeside escape! Built in 2021, this beautiful 4-bedroom, 2.5-bathroom home is ideal as a year-round residence or seasonal retreat. Located directly across from Lake Huron and just 300 metres from the drive-on access at Ipperwash Beach, you'll enjoy lake views and easy beach access. The open-concept interior features vaulted ceilings, luxury vinyl plank flooring, a stylish kitchen with matte black Whirlpool appliances, and a walk-in pantry. The spacious primary suite offers a private ensuite, while a main floor bedroom with patio doors to the backyard is perfect as a home office or gym. Outside, you'll find a beautiful deck, storage shed for beach toys, and an oversized two-car garage with plenty of room for vehicles and recreational gear. Unwind on the covered second-floor balcony and take in spectacular sunsets over Lake Huron. Close to golf, restaurants, shopping, and more. Annual land lease is $4,500 plus 2025 band fees of $1,653. Conventional financing is not available; cash purchases only. Buyers require a current police check and proof of insurance prior to closing. Rentals are not permitted. Seller will have the septic system pumped and inspected before closing to meet band requirements.
Under contract
C$429,900
9904 Lake Rd, Lambton Shores, ON N0M 1T0
4beds
3baths
Single Family Residence
Built in ----
-- sqft lot
$-- Zestimate®
C$--/sqft
C$-- HOA
What's special
- 95 days
- 26
- 3
Zillow last checked:
Listing updated:
Listed by:
KELLER WILLIAMS LIFESTYLES
Source: TRREB,MLS®#: X13593494 Originating MLS®#: London and St. Thomas Association of REALTORS
Originating MLS®#: London and St. Thomas Association of REALTORSFacts & features
Interior
Bedrooms & bathrooms
- Bedrooms: 4
- Bathrooms: 3
Primary bedroom
- Level: Second
- Dimensions: 3.68 x 2.66
Bedroom
- Level: Main
- Dimensions: 4.54 x 3.49
Bedroom
- Level: Second
- Dimensions: 3.68 x 3.29
Bedroom
- Level: Main
- Dimensions: 3.68 x 2.66
Other
- Level: Main
- Dimensions: 1.22 x 2.69
Dining room
- Level: Second
- Dimensions: 2.64 x 5.42
Family room
- Level: Second
- Dimensions: 5.01 x 3.39
Kitchen
- Level: Second
- Dimensions: 2.94 x 5.42
Utility room
- Level: Main
- Dimensions: 2.55 x 2.45
Heating
- Forced Air, Propane
Cooling
- Central Air
Appliances
- Included: Water Heater Owned
Features
- Basement: None
- Has fireplace: Yes
- Fireplace features: Electric
Interior area
- Living area range: 1500-2000 null
Video & virtual tour
Property
Parking
- Total spaces: 6
- Parking features: Private Triple
- Has garage: Yes
Features
- Stories: 2
- Pool features: None
- Waterfront features: Lake
- Body of water: Lake Huron
Details
- Other equipment: Propane Tank
Construction
Type & style
- Home type: SingleFamily
- Property subtype: Single Family Residence
Materials
- Vinyl Siding
- Foundation: Post & Pad
- Roof: Metal
Utilities & green energy
- Sewer: Septic
Community & HOA
Location
- Region: Lambton Shores
Financial & listing details
- Date on market: 7/22/2026
Price history
Price history is unavailable.
Public tax history
Tax history is unavailable.
Climate risks
Neighborhood: N0M
Nearby schools
GreatSchools rating
No schools nearby
We couldn't find any schools near this home.


Similar homes
- C$380,0003 bd3 ba-- sqft9714 Lake Rd, Lambton Shores, ON N0M 1T0For Sale
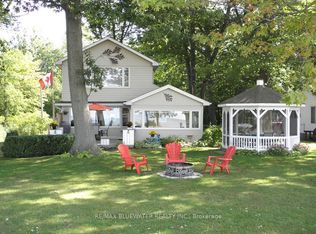 MLS ID #X13741156, RE/MAX BLUEWATER REALTY INC.. TRREB
 - C$424,9002 bd3 ba-- sqft18 Sauble River Rd #3, Lambton Shores, ON N0M 1T0For Sale
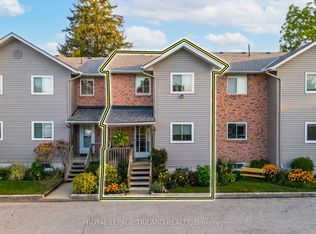 MLS ID #X13748960, ROYAL LEPAGE TRILAND REALTY. TRREB
 - C$377,0002 bd2 ba-- sqft413 Shannon Blvd, South Huron, ON N0M 1T0For Sale
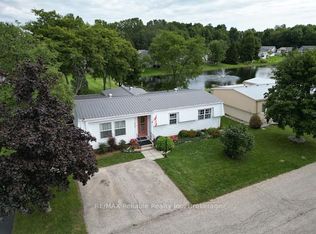 MLS ID #X13788790, RE/MAX Reliable Realty Inc. TRREB
 - C$349,9002 bd1 ba-- sqft188 Pebble Beach Pkwy, South Huron, ON N0M 1T0For Sale
 MLS ID #X13793362, Coldwell Banker Dawnflight Realty, Brokerage. TRREB
