Beachside Bliss in Grand Bend – Carefree Condo Living at Its Best! Welcome to the perfect blend of coastal charm and modern convenience in the heart of Grand Bend! This spotless, bright, cheerful and exceptionally maintained 2-bd, 3-bath townhouse condo is fully finished on all three levels and offers the ideal spot for entertaining and enjoying your best life. Step into a bright and airy living room that flows seamlessly into a stylish modern kitchen, equipped with stainless steel appliances and stone countertops. The main floor features a well-appointed powder room and walkout access to a stunning back deck overlooking the peaceful canal leading to beautiful Blue Lake Huron—perfect for morning coffee or sunset glasses of wine. Two upper generously sized bedrooms offer ample natural light and plenty of closet space, creating a comfortable and relaxing haven. The lower level is fully finished with coastal knotty pine walls and ceilings exuding warmth and charm. Enjoy the built-in bar, perfect for entertaining, or easily transform part of the space into a third bedroom with the simple addition of an egress window. Say goodbye to exterior upkeep—your doors, windows, decking, roof, snow removal and all outdoor maintenance are covered in the low condo fees.. effortless homeownership. Snowbird?? No worries here...they take care of it all...you just go and come back to serenity during the summer months! Just a short walk away, Grand Bend Beach awaits with its sun, sand, and surf, while the downtown offers boutique shops, dining, and entertainment. Nestled in a peaceful pocket, off of Main St, the home lets you enjoy tranquility while still being close to the action. With two owned parking spots right outside you door, you’ll never have to search for space. Whether you’re looking for a permanent residence or a seasonal getaway, this condo delivers the best of both worlds. This is more than a home—it's a lifestyle. Schedule a tour today and start living the good life!
Sold for $425,000
C$425,000
18 Sauble River Rd #6, Lambton Shores, ON N0M 1T0
2beds
1,186sqft
Condo/Apt Unit, Residential, Condominium
Built in 1988
-- sqft lot
$-- Zestimate®
C$358/sqft
C$2,067 Estimated rent
Home value
Not available
Estimated sales range
Not available
Not available
Owner options
List your home for rent
C$2,067/mo
Rent Zestimate®
Find your next renter with Zillow Rental Manager. Plus, with online applications, you can quickly screen prospective tenants – for free.
C$2,067/mo
Rent Zestimate®
Refinance and save
C$2,396/mo
Est. payment
Refinancing to a lower rate could help reduce your monthly payments and save thousands over the life of the loan.
C$2,396/mo
Est. payment
Explore your selling options
Work with a Zillow partner agent
Leverage their expertise and Zillow's premium Showcase listings to get your home seen by more buyers.
Get startedList with your own agent
Get your home in front of millions of buyers by listing it on Zillow.
Learn how to do itSell it yourself
Take full control of how buyers see your home on Zillow by listing For Sale by Owner (FSBO).
List your homeWhat's special
Zillow last checked:
Listing updated:
Listed by:
Kim Ulmer, Salesperson,
COLDWELL BANKER PETER BENNINGER REALTY
Source: ITSO,MLS®#: 40729631Originating MLS®#: Cornerstone Association of REALTORS®
Facts & features
Interior
Bedrooms & bathrooms
- Bedrooms: 2
- Bathrooms: 3
- Full bathrooms: 2
- 1/2 bathrooms: 1
- Main level bathrooms: 1
Other
- Features: Carpet Free, Laminate
- Level: Second
Bedroom
- Features: Carpet Free, Laminate
- Level: Second
Bathroom
- Description: Powder Room
- Features: 2-Piece, Tile Floors
- Level: Main
Bathroom
- Features: 4-Piece, Tile Floors
- Level: Second
Bathroom
- Description: Knotty Pine Ceiling and Heat Lamp
- Features: 3-Piece
- Level: Basement
Bathroom
- Features: 3-Piece
- Level: Basement
Bonus room
- Description: Bar Area
- Features: Carpet Free, Laundry, Open Concept, Wet Bar
- Level: Basement
Foyer
- Features: Laminate
- Level: Main
Kitchen
- Features: Double Vanity, Laminate, Open Concept, Professionally Designed
- Level: Main
Laundry
- Description: Wetbar Area with Bar
- Features: 3-Piece, Carpet Free, Laundry, Open Concept, Separate Room
- Level: Basement
Living room
- Description: Fireplace is freestanding as a TV stand and included
- Features: Carpet Free, Fireplace, Laminate, Open Concept, Sliding Doors, Walkout to Balcony/Deck
- Level: Main
Recreation room
- Description: Knotty Pine Walls and Ceilings
- Features: Adaptable, Carpet Free, Finished, Laminate, Open Concept, Separate Room
- Level: Basement
Utility room
- Level: Basement
Heating
- Baseboard, Electric, Fireplace(s), Heat Pump
Cooling
- Energy Efficient, Wall Unit(s)
Appliances
- Included: Bar Fridge, Water Heater, Water Softener, Built-in Microwave, Dishwasher, Dryer, Refrigerator, Stove, Washer, Wine Cooler
- Laundry: In Basement, Laundry Room, Sink
Features
- Central Vacuum, Built-In Appliances, Ceiling Fan(s), Central Vacuum Roughed-in, In-law Capability, Water Meter
- Windows: Window Coverings
- Basement: Development Potential,Full,Finished
- Number of fireplaces: 1
- Fireplace features: Electric, Free Standing, Living Room
Interior area
- Total structure area: 1,775
- Total interior livable area: 1,186 sqft
- Finished area above ground: 1,186
- Finished area below ground: 589
Property
Parking
- Total spaces: 2
- Parking features: Asphalt, Assigned, Outside/Surface/Open
- Uncovered spaces: 2
- Details: Assigned Space: 2 x #6
Features
- Patio & porch: Open, Deck, Patio
- Exterior features: Landscaped, Privacy, Private Entrance, Recreational Area, Year Round Living
- Has view: Yes
- View description: Canal
- Has water view: Yes
- Water view: Canal
- Waterfront features: Access to Water, Lake Privileges, River/Stream
- Frontage type: East
Lot
- Features: Urban, Ample Parking, Beach, Campground, Cul-De-Sac, Dog Park, City Lot, Near Golf Course, Greenbelt, Highway Access, Landscaped, Major Highway, Marina, Open Spaces, Park, Place of Worship, Playground Nearby, Public Parking, Public Transit, Quiet Area, Rec./Community Centre, School Bus Route, Shopping Nearby, Trails
- Topography: Level
Details
- Parcel number: 438260006
- Zoning: R1 3
Construction
Type & style
- Home type: Condo
- Architectural style: Two Story
- Property subtype: Condo/Apt Unit, Residential, Condominium
- Attached to another structure: Yes
Materials
- Brick, Vinyl Siding
- Foundation: Poured Concrete
- Roof: Asphalt Shing
Condition
- 31-50 Years
- New construction: No
- Year built: 1988
Utilities & green energy
- Sewer: Sewer (Municipal)
- Water: Municipal-Metered
- Utilities for property: Cable Available, Cell Service, Electricity Connected, Garbage/Sanitary Collection, High Speed Internet Avail, Natural Gas Connected, Recycling Pickup, Street Lights, Phone Available
Community & HOA
Community
- Security: Carbon Monoxide Detector, Smoke Detector, Carbon Monoxide Detector(s), Smoke Detector(s)
HOA
- Has HOA: Yes
- Amenities included: BBQs Permitted, Parking
- Services included: C.A.M., Common Elements, Decks, Doors, Maintenance Grounds, Parking, Trash, Property Management Fees, Roof, Snow Removal, Windows
- HOA fee: C$599 monthly
Location
- Region: Lambton Shores
Financial & listing details
- Price per square foot: C$358/sqft
- Annual tax amount: C$1,953
- Date on market: 8/15/2025
- Inclusions: Built-in Microwave, Carbon Monoxide Detector, Central Vac, Dishwasher, Dryer, Refrigerator, Smoke Detector, Stove, Washer, Window Coverings, Wine Cooler, King Bedframe Is Built-In & Included As Is Tv In Primary Bedroom. Tv Stand/Electric Fireplace Is Included, All Window Coverings.
- Electric utility on property: Yes
Price history
| Date | Event | Price |
|---|---|---|
| 9/9/2025 | Sold | C$425,000C$358/sqft |
Source: ITSO #40729631 Report a problem | ||
Public tax history
Tax history is unavailable.
Neighborhood: N0M
Nearby homes
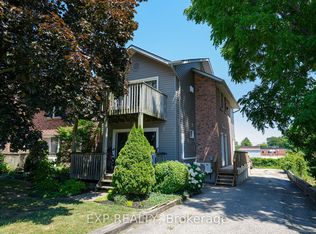
- C$404,9002 bd3 ba-- sqft18 Sauble River Rd #8, Lambton Shores, ON N0M1T0For Sale
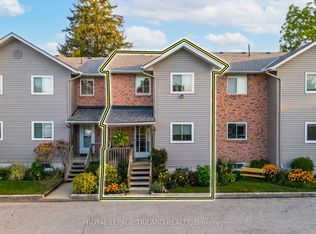
- C$424,9002 bd3 ba-- sqft18 Sauble River Rd #3, Lambton Shores, ON N0M1T0For Sale
- C$2,299,9005 bd4 ba-- sqft29 Sauble River Rd, Lambton Shores, ON N0M1T0For Sale

- C$559,9003 bd2 ba-- sqft40 Ontario St S UNIT 4, Lambton Shores, ON N0M1T0For Sale

- C$2,1502 bd2 ba-- sqft48 Ontario St S #7, Lambton Shores, ON N0M1T0For Rent
- C$380,0003 bd3 ba-- sqft9714 Lake Rd, Lambton Shores, ON N0M1T0For Sale
- C$429,9004 bd3 ba-- sqft9904 Lake Rd, Lambton Shores, ON N0M1T0For Sale
- C$1,395,0004 bd2 ba-- sqft49 Gill Rd, Lambton Shores, ON N0M1T0For Sale
Nearby schools
GreatSchools rating
No schools nearby
We couldn't find any schools near this home.
- Ontario
- Lambton County
- Lambton Shores
- N0M 1T0
- 18 Sauble River Rd Unit 6
