Welcome to 227 Pebble Beach Pkwy in the 55+ land leased community of Grand Cove Estates in Grand Bend! This nicely updated home offering 1,373 sq ft of living space will check a lot of boxes on your list. Great curb appeal with front covered deck that wraps around to the back private deck that has all just been newly stained. Interior was thoroughly updated including flooring, drywall, kitchen, appliances, windows, bathrooms and much more. Lots of storage was added to the home floorplan which you can never have enough of! Entrance foyer with two double closets. Living room with large window for natural light along with gas fireplace and built-in cabinets on either side of the fireplace. Spacious kitchen with large eat-up peninsula offering lots of counter space. Updated cabinetry with pantry and laundry at far end of kitchen. Large dining area with pass through window and large doorway to family room that allows for lots of windows to flow through the home. Back entrance way with more closet and storage space to access private back deck. Primary bedroom with closets and full ensuite with glass shower. Floorplan allows for another bedroom with closet and updated full four piece bathroom. Enjoy lots of privacy on back deck while you enjoy your morning coffee or an evening dinner! Bonus connected storage room is currently used as a workshop by the owner. Grand Cove Estates is a 55+ land lease community located in the heart of Grand Bend. Grand Cove has activities for everybody from the heated saltwater pool, tennis courts, woodworking shop, garden plots, lawn bowling, dog park, green space, nature trails and so much more. All this and you are only a short walk to downtown Grand Bend and the sandy beaches of Lake Huron with the world-famous sunsets. Land lease costs for a new buyer would be $900 per month or you can assume existing lease for approximately $694.81 per month. Property taxes are $46.26 per month. Monthly land lease includes access to all amenities.
Under contract
C$285,000
227 Pebble Beach Pkwy, South Huron, ON N0M 1T0
2beds
2baths
Single Family Residence
Built in ----
-- sqft lot
$-- Zestimate®
C$--/sqft
C$-- HOA
What's special
Great curb appealGas fireplaceUpdated cabinetry with pantry
- 92 days |
- 7 |
- 0 |
Zillow last checked:
Listing updated:
Listed by:
RE/MAX BLUEWATER REALTY INC.
Source: TRREB,MLS®#: X13143280 Originating MLS®#: London and St. Thomas Association of REALTORS
Originating MLS®#: London and St. Thomas Association of REALTORSFacts & features
Interior
Bedrooms & bathrooms
- Bedrooms: 2
- Bathrooms: 2
Primary bedroom
- Features: Ensuite Bath
- Level: Main
- Dimensions: 3.4 x 3.17
Bedroom
- Level: Main
- Dimensions: 3.17 x 2.62
Bathroom
- Features: Tile Floor
- Level: Main
- Dimensions: 3.1 x 1.3
Bathroom
- Features: Ensuite Bath
- Level: Main
- Dimensions: 3.1 x 1.7
Dining room
- Features: Crown Moulding, Laminate
- Level: Main
- Dimensions: 5.05 x 3.17
Family room
- Features: Laminate, Open Concept
- Level: Main
- Dimensions: 7.11 x 2.95
Kitchen
- Features: Carpet Free, Double Sink, Vinyl Floor
- Level: Main
- Dimensions: 5.59 x 2.57
Living room
- Features: Crown Moulding, Fireplace, Laminate, Open Concept
- Level: Main
- Dimensions: 5.74 x 4.06
Heating
- Forced Air, Gas
Cooling
- Central Air
Appliances
- Included: Water Treatment
Features
- Workbench, Water Meter
- Basement: Unfinished,Crawl Space
- Has fireplace: Yes
- Fireplace features: Living Room
Interior area
- Living area range: 1100-1500 null
Video & virtual tour
Property
Parking
- Total spaces: 2
- Parking features: Front Yard Parking, Private Double, Other, Assigned
Accessibility
- Accessibility features: Raised Toilet, Level Within Dwelling, Parking, Multiple Entrances, Open Floor Plan
Features
- Patio & porch: Deck, Porch
- Exterior features: Recreational Area, Year Round Living
- Has private pool: Yes
- Pool features: In Ground, Community, Salt Water
- Has view: Yes
- View description: Garden
- Waterfront features: None
Lot
- Features: Irregular Lot, Golf, Hospital, Beach, Public Transit, Library, Arts Centre
- Topography: Level
Construction
Type & style
- Home type: SingleFamily
- Architectural style: Bungalow
- Property subtype: Single Family Residence
- Attached to another structure: Yes
Materials
- Aluminum Siding, Vinyl Siding
- Foundation: Piers
- Roof: Metal
Utilities & green energy
- Sewer: Sewer
- Utilities for property: Cell Services, Recycling Pickup, Street Lights
Community & HOA
Community
- Security: Other, Carbon Monoxide Detector(s), Smoke Detector(s)
Location
- Region: South Huron
Financial & listing details
- Annual tax amount: C$483
- Date on market: 5/19/2026
Price history
Price history is unavailable.
Public tax history
Tax history is unavailable.
Climate risks
Neighborhood: N0M
Nearby schools
GreatSchools rating
No schools nearby
We couldn't find any schools near this home.
- C$249,9002 bd2 ba-- sqft114 Pebble Beach Pkwy, South Huron, ON N0M1T0For Sale
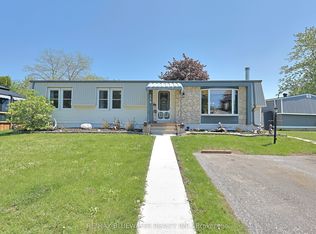
- C$179,9992 bd1 ba-- sqft138 Pebble Beach Pkwy, South Huron, ON N0M1T0For Sale

- C$299,9002 bd2 ba-- sqft314 Wyldwood Ln, South Huron, ON N0M1T0For Sale

- C$169,0002 bd2 ba-- sqft254 Highland Springs Spgs, South Huron, ON N0M1T0For Sale

- C$160,0002 bd1 ba-- sqft101 Shannon Blvd, South Huron, ON N0M1T0For Sale
- C$255,0002 bd2 ba-- sqft43 Saint Andrews Pl, South Huron, ON N0M1T0For Sale
- C$1,059,0004 bd3 ba-- sqft1 Creek Side Pl, Lambton Shores, ON N0M1T0For Sale
- C$280,0002 bd1 ba-- sqft35 Pebble Beach Pkwy, South Huron, ON N0M1T0For Sale
Similar homes
- C$255,0002 bd2 ba-- sqft43 Saint Andrews Pl, South Huron, ON N0M 1T0For Sale
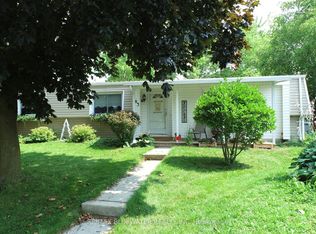 MLS ID #X13665860, RE/MAX BLUEWATER REALTY INC.. TRREB
 - C$299,9002 bd2 ba-- sqft314 Wyldwood Ln, South Huron, ON N0M 1T0For SaleMLS ID #X13647732, ROYAL LEPAGE TRILAND REALTY. TRREB
- C$314,9002 bd2 ba-- sqft13 Cypress Point Cres, South Huron, ON N0M 1T0For Sale
 MLS ID #X13534754, Royal LePage Heartland Realty. TRREB
 - C$249,9002 bd2 ba-- sqft114 Pebble Beach Pkwy, South Huron, ON N0M 1T0For SaleMLS ID #X13173524, RE/MAX BLUEWATER REALTY INC.. TRREB
- C$364,9002 bd2 ba-- sqft348 Shannon Blvd, South Huron, ON N0M 1T0For SaleMLS ID #X13641912, ROYAL LEPAGE TRILAND REALTY. TRREB
- C$160,0002 bd1 ba-- sqft101 Shannon Blvd, South Huron, ON N0M 1T0For SaleMLS ID #X13123904, RE/MAX BLUEWATER REALTY INC.. TRREB
- C$179,9992 bd1 ba-- sqft138 Pebble Beach Pkwy, South Huron, ON N0M 1T0For SaleMLS ID #X13072190, ROYAL LEPAGE TRILAND REALTY. TRREB
- C$380,0003 bd3 ba-- sqft9714 Lake Rd, Lambton Shores, ON N0M 1T0For SaleMLS ID #X13039314, RE/MAX BLUEWATER REALTY INC.. TRREB
- C$409,9002 bd2 ba-- sqft36501 Dashwood Rd #134, South Huron, ON N0M 1N0For SaleMLS ID #X13512776, COLDWELL BANKER DAWNFLIGHT REALTY BROKERAGE. TRREB
- C$229,9003 bd1 ba-- sqft6302 Huron Dr, Lambton Shores, ON N0M 1T0For SaleMLS ID #X13515972, ROYAL LEPAGE TRILAND REALTY. TRREB
- C$389,9002 bd1 ba-- sqft36501 Dashwood Rd #130, South Huron, ON N0M 1N0For SaleMLS ID #X13543508, COLDWELL BANKER DAWNFLIGHT REALTY BROKERAGE. TRREB
- C$409,9002 bd2 ba-- sqft36501 Dashwood Rd #110, South Huron, ON N0M 1N0For SaleMLS ID #X13416284, Coldwell Banker Dawnflight Realty, Brokerage. TRREB
- C$279,9002 bd2 ba-- sqft40 Devon Dr, South Huron, ON N0M 1S3For SaleMLS ID #X13537108, COLDWELL BANKER DAWNFLIGHT REALTY BROKERAGE. TRREB
- C$289,9002 bd1 ba-- sqft9898 Phoebe Ln, Kettle Pt 44, ON N0N 1J1For SaleMLS ID #X12850722, RE/MAX BLUEWATER REALTY INC.. TRREB
- C$299,9003 bd2 ba-- sqft6238 London Rd, Kettle Pt 44, ON N0N 1J1For SaleMLS ID #26014447, Michelle Orsini, Sales Person, Keller Williams Lifestyles Realty Brokerage. Windsor-Essex County AOR
- C$249,9003 bd1 ba-- sqft12 Redford Dr, South Huron, ON N0M 1S3For SaleMLS ID #X13096658, COLDWELL BANKER DAWNFLIGHT REALTY BROKERAGE. TRREB
- C$179,0002 bd1 ba-- sqft13 Saint Lucia Ln, Bluewater, ON N0M 1N0For SaleMLS ID #X13085968, CENTURY 21 FIRST CANADIAN CORP. TRREB
- C$344,9002 bd1 ba-- sqft9871 Phoebe Ln N, Kettle Pt 44, ON N0N 1J1For SaleMLS ID #X13676420, EXIT REALTY COMMUNITY. TRREB
- C$199,9003 bd2 ba-- sqft115 Columbia Dr, South Huron, ON N0M 1S4For SaleMLS ID #X13515008, COLDWELL BANKER DAWNFLIGHT REALTY BROKERAGE. TRREB
- C$399,0003 bd1 ba-- sqft9897 Eric St, Lambton Shores, ON N0M 2N0For SaleMLS ID #X13495288, RE/MAX BLUEWATER REALTY INC.. TRREB
