Four Season-2 Bedroom Modular Home in the gated Grand Cove Retirement Community. Nicely landscaped yard on a corner lot with an extra grassed area and parking area out back. White kitchen includes fridge, stove, and dishwasher. Large living room with lots of natural light. Separate dining room. Four-season sunroom with walkout to a covered back deck. Two nice-sized bedrooms with double closets. Laundry room has plenty of storage and includes the washer & dryer. The 4-piece bathroom includes a tub/shower combo. New forced-air gas furnace and C/A (2025). Outdoor features consist of metal roof, paved driveway, and a shed. New Land lease will be $900/month or you can assign the lease for $$600/month. (lease includes the heated outdoor pool, bocce ball, tennis, pickleball, nature trail, dog run, lawn bowling, shuffleboard, clubhouse, woodworking shop, gardening areas, gym, computer room and many special events for the homeowners). Close to restaurants, shopping, golf, wineries and the beach and sunsets along Lake Huron.
For sale
C$179,999
138 Pebble Beach Pkwy, South Huron, ON N0M 1T0
2beds
1baths
Single Family Residence
Built in ----
-- sqft lot
$-- Zestimate®
C$--/sqft
C$-- HOA
What's special
Extra grassed areaParking area out backSeparate dining roomNew forced-air gas furnaceMetal roofPaved driveway
- 110 days |
- 11 |
- 0 |
Zillow last checked:
Listing updated:
Listed by:
ROYAL LEPAGE TRILAND REALTY
Source: TRREB,MLS®#: X13072190 Originating MLS®#: London and St. Thomas Association of REALTORS
Originating MLS®#: London and St. Thomas Association of REALTORSFacts & features
Interior
Bedrooms & bathrooms
- Bedrooms: 2
- Bathrooms: 1
Primary bedroom
- Level: Ground
- Dimensions: 3.7 x 3.2
Bedroom 2
- Level: Ground
- Dimensions: 2.4 x 2.6
Dining room
- Level: Ground
- Dimensions: 2.3 x 2.5
Kitchen
- Level: Ground
- Dimensions: 3.7 x 2.4
Living room
- Level: Ground
- Dimensions: 4.8 x 4.4
Sunroom
- Level: Ground
- Dimensions: 4.8 x 3.3
Heating
- Forced Air, Gas
Cooling
- Central Air
Features
- Primary Bedroom - Main Floor, Separate Heating Controls, Separate Hydro Meter, Storage Area Lockers
- Basement: None
- Has fireplace: No
Interior area
- Living area range: 700-1100 null
Video & virtual tour
Property
Parking
- Total spaces: 2
- Parking features: Private Double
Features
- Patio & porch: Deck, Patio, Porch
- Exterior features: Landscaped, Year Round Living
- Has private pool: Yes
- Pool features: Community
Lot
- Features: Beach, Campground, Golf, Lake/Pond, Library, Place Of Worship
Details
- Additional structures: Shed, Storage
Construction
Type & style
- Home type: SingleFamily
- Architectural style: Bungalow
- Property subtype: Single Family Residence
Materials
- Aluminum Siding, Stone
- Foundation: Piers
- Roof: Metal
Utilities & green energy
- Sewer: Sewer
Community & HOA
Community
- Security: Security Gate
Location
- Region: South Huron
Financial & listing details
- Annual tax amount: C$375
- Date on market: 5/1/2026
Price history
Price history is unavailable.
Public tax history
Tax history is unavailable.
Climate risks
Neighborhood: N0M
Nearby schools
GreatSchools rating
No schools nearby
We couldn't find any schools near this home.
- C$285,0002 bd2 ba-- sqft227 Pebble Beach Pkwy, South Huron, ON N0M1T0For Sale

- C$249,9002 bd2 ba-- sqft114 Pebble Beach Pkwy, South Huron, ON N0M1T0For Sale
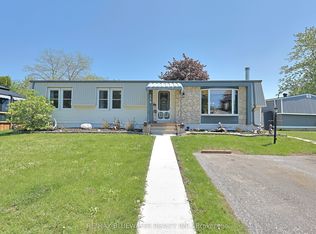
- C$299,9002 bd2 ba-- sqft314 Wyldwood Ln, South Huron, ON N0M1T0For Sale

- C$1,059,0004 bd3 ba-- sqft1 Creek Side Pl, Lambton Shores, ON N0M1T0For Sale

- C$169,0002 bd2 ba-- sqft254 Highland Springs Spgs, South Huron, ON N0M1T0For Sale
- C$699,0002 bd2 ba-- sqft4 Brooklawn Dr, Lambton Shores, ON N0M1T0New Construction
- C$--2 bd1 ba-- sqft10 Summer Grove Rd #2-BEDROOM, Lambton Shores, ON N0M1T0Off Market
- C$--1 bd1 ba-- sqft10 Summer Grove Rd #1-BEDROOM, Lambton Shores, ON N0M1T0Off Market
Similar homes
- C$160,0002 bd1 ba-- sqft101 Shannon Blvd, South Huron, ON N0M 1T0For Sale
 MLS ID #X13123904, RE/MAX BLUEWATER REALTY INC.. TRREB
 - C$255,0002 bd2 ba-- sqft43 Saint Andrews Pl, South Huron, ON N0M 1T0For Sale
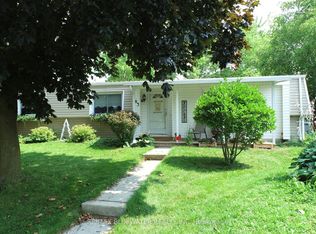 MLS ID #X13665860, RE/MAX BLUEWATER REALTY INC.. TRREB
 - C$249,9002 bd2 ba-- sqft114 Pebble Beach Pkwy, South Huron, ON N0M 1T0For SaleMLS ID #X13173524, RE/MAX BLUEWATER REALTY INC.. TRREB
- C$179,0002 bd1 ba-- sqft13 Saint Lucia Ln, Bluewater, ON N0M 1N0For Sale
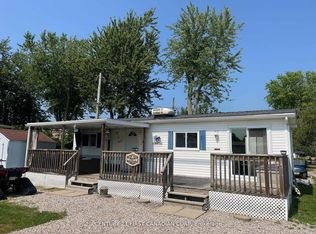 MLS ID #X13085968, CENTURY 21 FIRST CANADIAN CORP. TRREB
 - C$229,9003 bd1 ba-- sqft6302 Huron Dr, Lambton Shores, ON N0M 1T0For SaleMLS ID #X13515972, ROYAL LEPAGE TRILAND REALTY. TRREB
- C$169,9002 bd1 ba-- sqft9910 Northville Cres #B11, Lambton Shores, ON N0M 2N0For SaleMLS ID #X13513594, ROYAL LEPAGE TRILAND REALTY. TRREB
- C$190,0003 bd1 ba-- sqft9385 Ipperwash Rd #27, Lambton Shores, ON N0N 1J3For SaleMLS ID #X13683128, ROYAL LEPAGE TRILAND REALTY. TRREB
- C$199,9003 bd2 ba-- sqft115 Columbia Dr, South Huron, ON N0M 1S4For SaleMLS ID #X13515008, COLDWELL BANKER DAWNFLIGHT REALTY BROKERAGE. TRREB
- C$168,9002 bd1 ba-- sqft20 Redford Dr, South Huron, ON N0M 1S3For SaleMLS ID #X13645996, COLDWELL BANKER DAWNFLIGHT REALTY BROKERAGE. TRREB
- C$179,9002 bd1 ba-- sqft8685 Rock Glen Rd #405, Lambton Shores, ON N0M 1B0For SaleMLS ID #X13570656, SUTTON GROUP - SELECT REALTY. TRREB
- C$176,0002 bd1 ba-- sqft33833 Hessenland Ln, Bluewater, ON N0M 2T0For SaleMLS ID #X13233694, Coldwell Banker Dawnflight Realty, Brokerage. TRREB
- C$179,9002 bd1 ba-- sqft8685 Rock Glen Rd #400, Lambton Shores, ON N0M 1B0For SaleMLS ID #X13493338, SUTTON GROUP - SELECT REALTY. TRREB
- C$187,0002 bd2 ba-- sqft8685 Rock Glen Rd #415, Lambton Shores, ON N0M 1B0For SaleMLS ID #X13460228, SUTTON GROUP - SELECT REALTY. TRREB
- C$172,0002 bd1 ba-- sqft45 Redford Dr, South Huron, ON N0M 1S3For SaleMLS ID #X13154582, Royal LePage Heartland Realty. TRREB
- C$205,0002 bd1 ba-- sqft8685 Rock Glen Rd #403, Lambton Shores, ON N0M 1B0For SaleMLS ID #X13494648, SUTTON GROUP - SELECT REALTY. TRREB
- C$196,0001 bd1 ba-- sqft8685 Rock Glen Rd #404, Lambton Shores, ON N0M 1B0For SaleMLS ID #X13462554, SUTTON GROUP - SELECT REALTY. TRREB
- C$249,9003 bd1 ba-- sqft12 Redford Dr, South Huron, ON N0M 1S3For SaleMLS ID #X13096658, COLDWELL BANKER DAWNFLIGHT REALTY BROKERAGE. TRREB
- C$224,9002 bd1 ba-- sqft9951 Northville Cres #3, Lambton Shores, ON N0M 2N0For SaleMLS ID #X13657250, Pebble Creek Real Estate Inc.. TRREB
- C$164,9002 bd1 ba-- sqft76735 Wildwood Line #425, Bluewater, ON N0M 1G0For SaleMLS ID #X13470750, KELLER WILLIAMS LIFESTYLES. TRREB
- C$220,0002 bd2 ba-- sqft9385 Ipperwash Rd #15, Lambton Shores, ON N0N 1J3For SaleMLS ID #X13166626, ROYAL LEPAGE TRILAND REALTY. TRREB
