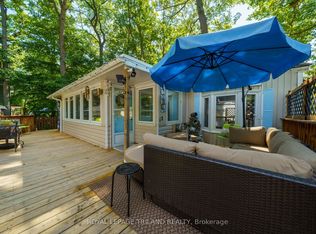
Welcome to B11-9910 Northville Crescent, a charming 4 season home nestled in the peaceful and sought after Oakridge Park, a welcoming 55+ community. This inviting 2-bedroom, 1 (3 piece) bathroom home offers comfortable year-round living with a warm and cozy atmosphere. The living room features beautiful pine walls, a gas fireplace, and a walkout to a spacious deck - perfect for enjoying your morning coffee or relaxing outdoors. The functional kitchen is equipped with oak cabinetry, a pantry, and a gas stove, providing plenty of storage and convenience for everyday living. Additional features include central air conditioning, a durable metal roof, a storage shed, and a generous deck ideal for entertaining or simply enjoying the peaceful surroundings. Oakridge Park offers fantastic amenities, including an inground pool, clubhouse, and playground. Ideally located close to restaurants, golf courses, walking trails, and the beautiful shores of Lake Huron, you'll also appreciate being just 5 minutes to Pinery Provincial Park, 10 minutes to Grand Bend, 40 minutes to Sarnia, and 45 minutes to London. Land lease is $450/month. Property taxes are estimated at $78/year. Hydro and water are individually metered and billed quarterly, along with a quarterly garbage fee (currently $23.73). Whether you're looking to downsize or enjoy a low-maintenance lifestyle in a welcoming community, this well-maintained home offers year-round comfort in an exceptional location.
For sale
C$169,900
9910 Northville Cres #B11, Lambton Shores, ON N0M 2N0
2beds
1baths
Single Family Residence
Built in ----
-- sqft lot
$-- Zestimate®
C$--/sqft
C$-- HOA
What's special
Gas fireplaceGas stoveCentral air conditioningDurable metal roofStorage shed
- 62 days
- 23
- 0
Zillow last checked:
Listing updated:
Listed by:
ROYAL LEPAGE TRILAND REALTY
Source: TRREB,MLS®#: X13513594 Originating MLS®#: London and St. Thomas Association of REALTORS
Originating MLS®#: London and St. Thomas Association of REALTORSFacts & features
Interior
Bedrooms & bathrooms
- Bedrooms: 2
- Bathrooms: 1
Primary bedroom
- Level: Ground
- Dimensions: 3 x 3
Bedroom 2
- Level: Ground
- Dimensions: 3 x 3
Dining room
- Level: Ground
- Dimensions: 3 x 3
Kitchen
- Level: Ground
- Dimensions: 3 x 3
Living room
- Level: Ground
- Dimensions: 3 x 9.14
Heating
- Forced Air, Gas
Cooling
- Central Air
Appliances
- Included: Water Heater Owned
Features
- Primary Bedroom - Main Floor
- Basement: None
- Has fireplace: Yes
- Fireplace features: Natural Gas
Interior area
- Living area range: 700-1100 null
Video & virtual tour
Property
Parking
- Total spaces: 1
- Parking features: Private
Features
- Patio & porch: Deck
- Exterior features: Landscaped, Year Round Living
- Has private pool: Yes
- Pool features: Community
Lot
- Features: Beach, Golf, Lake/Pond, Park, Place Of Worship, Rec./Commun.Centre
Details
- Additional structures: Garden Shed, Shed
- Parcel number: 430190183
Construction
Type & style
- Home type: SingleFamily
- Architectural style: Bungalow
- Property subtype: Single Family Residence
Materials
- Vinyl Siding
- Foundation: Concrete Block, Steel Frame
- Roof: Metal
Utilities & green energy
- Sewer: Septic
Community & HOA
Location
- Region: Lambton Shores
Financial & listing details
- Annual tax amount: C$78
- Date on market: 7/2/2026
Price history
Price history is unavailable.
Public tax history
Tax history is unavailable.
Climate risks
Neighborhood: N0M
Nearby schools
GreatSchools rating
No schools nearby
We couldn't find any schools near this home.
- C$159,9002 bd1 ba-- sqft9910 Northville Cres #B12, Lambton Shores, ON N0M2N0For Sale
- C$649,9005 bd2 ba1.8k sqft9948 Northville Cres, Lambton Shores, ON N0M2N0For Sale

- C$224,9002 bd1 ba-- sqft9951 Northville Cres #3, Lambton Shores, ON N0M2N0For Sale
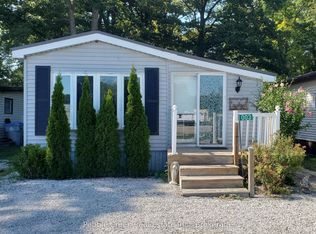
- C$415,0002 bd1 ba-- sqft9967 Eric St, Lambton Shores, ON N0M2N0For Sale

Similar homes
- C$224,9002 bd1 ba-- sqft9951 Northville Cres #3, Lambton Shores, ON N0M 2N0For SaleMLS ID #X13657250, Pebble Creek Real Estate Inc.. TRREB
- C$169,9002 bd1 ba-- sqft8685 Rock Glen Rd #400, Lambton Shores, ON N0M 1B0For Sale
 MLS ID #X13493338, SUTTON GROUP - SELECT REALTY. TRREB
 - C$190,0003 bd1 ba-- sqft9385 Ipperwash Rd #27, Lambton Shores, ON N0N 1J3For Sale
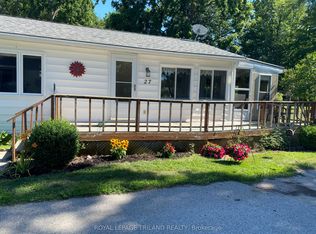 MLS ID #X13683128, ROYAL LEPAGE TRILAND REALTY. TRREB
 - C$179,9992 bd1 ba-- sqft138 Pebble Beach Pkwy, South Huron, ON N0M 1T0For Sale
 MLS ID #X13072190, ROYAL LEPAGE TRILAND REALTY. TRREB
