**Motivated Seller**Close to Ipperwash Beach, Welcome to 6302 Huron Drive, a charming 4-season home/cottage offering the perfect blend of comfort, space, and convenience. Situated on a spacious double lot, this well-maintained 3-bedroom, 1 (4 piece) bathroom home boasts a large yard with plenty of room to relax, entertain, or enjoy outdoor activities. Inside, you'll find a bright and inviting living room featuring a cozy fireplace - perfect for gathering with family and friends during the cold months. The functional kitchen offers crisp white cabinetry and ample storage, creating a welcoming space for everyday living. This home is being sold fully furnished, making it truly move-in ready or an excellent opportunity for a seasonal getaway. Outside, enjoy your morning coffee on the covered from porch or unwind on the brand new deck (2025) overlooking the expansive yard. Two storage sheds provide plenty of space for tools, outdoor equipment, and seasonal items. Conveniently located close to golf courses, restaurants, shopping, gas, and the beautiful shores of Lake Huron, this property offers the perfect balance of peaceful living and nearby amenities. Leased Land Information: Annual land lease is $4,000, with annual band fees of $2392.74. Please note that traditional mortgages are not available for leased land. Buyers will be required to provide a police record check and proof of insurance as part of the purchase processes. Rentals are not permitted, as buyers must occupy the home themselves. For the buyer's peace of mind, the seller will have the septic system pumped and inspected prior to closing to satisfy band requirements. Whether you're looking for a year-round residence, a weekend escape, or a low-maintenance cottage near the lake, this turnkey property offers exceptional value in the Kettle Point Community.
For sale
C$229,900
6302 Huron Dr, Lambton Shores, ON N0M 1T0
3beds
1baths
Single Family Residence
Built in ----
-- sqft lot
$-- Zestimate®
C$--/sqft
C$-- HOA
What's special
Spacious double lotCozy fireplaceFunctional kitchenCrisp white cabinetryAmple storage
- 49 days |
- 225 |
- 12 |
Zillow last checked:
Listing updated:
Listed by:
ROYAL LEPAGE TRILAND REALTY
Source: TRREB,MLS®#: X13515972 Originating MLS®#: London and St. Thomas Association of REALTORS
Originating MLS®#: London and St. Thomas Association of REALTORSFacts & features
Interior
Bedrooms & bathrooms
- Bedrooms: 3
- Bathrooms: 1
Bedroom
- Level: Ground
- Dimensions: 3.3 x 2.6
Bedroom 2
- Level: Ground
- Dimensions: 3.3 x 2.5
Bedroom 3
- Level: Ground
- Dimensions: 2.9 x 2.1
Bathroom
- Level: Ground
- Dimensions: 1.5 x 3
Kitchen
- Level: Ground
- Dimensions: 5.9 x 2.8
Laundry
- Level: Ground
- Dimensions: 2.7 x 2.1
Living room
- Level: Ground
- Dimensions: 5.9 x 4.4
Utility room
- Level: Ground
- Dimensions: 1.5 x 3
Heating
- Forced Air, Propane
Cooling
- Window Unit(s)
Appliances
- Included: Water Heater Owned, Water Softener
Features
- Primary Bedroom - Main Floor
- Flooring: Carpet Free
- Basement: Crawl Space
- Has fireplace: Yes
- Fireplace features: Wood Burning
Interior area
- Living area range: 700-1100 null
Video & virtual tour
Property
Parking
- Total spaces: 6
- Parking features: Private
Features
- Patio & porch: Deck
- Exterior features: Year Round Living
- Pool features: None
Lot
- Features: Beach, Golf, Lake/Pond, Marina, Place Of Worship
Details
- Additional structures: Garden Shed, Shed
- Parcel number: 0
- Other equipment: Propane Tank
Construction
Type & style
- Home type: SingleFamily
- Architectural style: Bungalow
- Property subtype: Single Family Residence
Materials
- Brick, Concrete Block
- Foundation: Concrete Block
- Roof: Shingle
Utilities & green energy
- Sewer: Septic
- Water: Sand Point Well
Community & HOA
Location
- Region: Lambton Shores
Financial & listing details
- Annual tax amount: C$2,392
- Date on market: 7/2/2026
Price history
Price history is unavailable.
Public tax history
Tax history is unavailable.
Climate risks
Neighborhood: N0M
Nearby schools
GreatSchools rating
No schools nearby
We couldn't find any schools near this home.
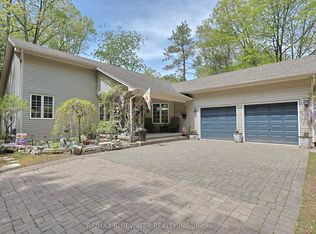
- C$1,100,0004 bd3 ba-- sqft10419 Pinetree Dr, Lambton Shores, ON N0M1T0For Sale
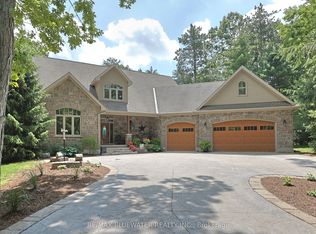
- C$2,250,0004 bd5 ba-- sqft9956 Pinetree Cres, Lambton Shores, ON N0M1T0For Sale
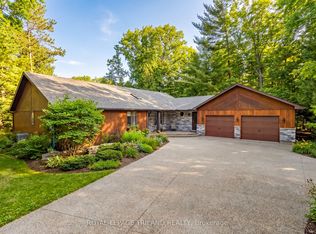
- C$1,499,7004 bd3 ba-- sqft10498 Pinetree Dr, Lambton Shores, ON N0M1T0For Sale
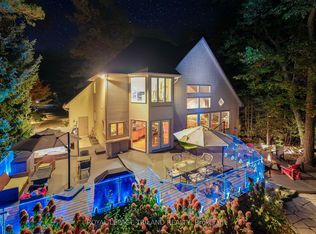
- C$1,489,9004 bd3 ba-- sqft10016 The Trl, Lambton Shores, ON N0M1T0For Sale
- C$999,9004 bd2 ba-- sqft9945 Riverview Rd, Lambton Shores, ON N0M1T0For Sale
- C$2,249,9006 bd5 ba-- sqft10195 Red Pine Rd, Lambton Shores, ON N0M1T0For Sale
- C$845,0004 bd3 ba-- sqft10207 Pinetree Dr, Lambton Shores, ON N0M1T0For Sale
- C$969,9002 bd2 ba-- sqft10047 Jennison Cres, Lambton Shores, ON N0M1T0For Sale
Similar homes
- C$255,0002 bd2 ba-- sqft43 Saint Andrews Pl, South Huron, ON N0M 1T0For Sale
 MLS ID #X13665860, RE/MAX BLUEWATER REALTY INC.. TRREB
 - C$249,9002 bd2 ba-- sqft114 Pebble Beach Pkwy, South Huron, ON N0M 1T0For Sale
 MLS ID #X13173524, RE/MAX BLUEWATER REALTY INC.. TRREB
 - C$179,9992 bd1 ba-- sqft138 Pebble Beach Pkwy, South Huron, ON N0M 1T0For Sale
 MLS ID #X13072190, ROYAL LEPAGE TRILAND REALTY. TRREB
 - C$299,9002 bd2 ba-- sqft314 Wyldwood Ln, South Huron, ON N0M 1T0For Sale
 MLS ID #X13647732, ROYAL LEPAGE TRILAND REALTY. TRREB
 - C$314,9002 bd2 ba-- sqft13 Cypress Point Cres, South Huron, ON N0M 1T0For SaleMLS ID #X13534754, Royal LePage Heartland Realty. TRREB
- C$160,0002 bd1 ba-- sqft101 Shannon Blvd, South Huron, ON N0M 1T0For SaleMLS ID #X13123904, RE/MAX BLUEWATER REALTY INC.. TRREB
- C$224,9002 bd1 ba-- sqft9951 Northville Cres #3, Lambton Shores, ON N0M 2N0For SaleMLS ID #X13657250, Pebble Creek Real Estate Inc.. TRREB
- C$199,9003 bd2 ba-- sqft115 Columbia Dr, South Huron, ON N0M 1S4For SaleMLS ID #X13515008, COLDWELL BANKER DAWNFLIGHT REALTY BROKERAGE. TRREB
- C$190,0003 bd1 ba-- sqft9385 Ipperwash Rd #27, Lambton Shores, ON N0N 1J3For SaleMLS ID #X13683128, ROYAL LEPAGE TRILAND REALTY. TRREB
- C$205,0002 bd1 ba-- sqft8685 Rock Glen Rd #403, Lambton Shores, ON N0M 1B0For SaleMLS ID #X13494648, SUTTON GROUP - SELECT REALTY. TRREB
- C$169,9002 bd1 ba-- sqft9910 Northville Cres #B11, Lambton Shores, ON N0M 2N0For SaleMLS ID #X13513594, ROYAL LEPAGE TRILAND REALTY. TRREB
- C$249,9003 bd1 ba-- sqft12 Redford Dr, South Huron, ON N0M 1S3For SaleMLS ID #X13096658, COLDWELL BANKER DAWNFLIGHT REALTY BROKERAGE. TRREB
- C$187,0002 bd2 ba-- sqft8685 Rock Glen Rd #415, Lambton Shores, ON N0M 1B0For SaleMLS ID #X13460228, SUTTON GROUP - SELECT REALTY. TRREB
- C$179,0002 bd1 ba-- sqft13 Saint Lucia Ln, Bluewater, ON N0M 1N0For SaleMLS ID #X13085968, CENTURY 21 FIRST CANADIAN CORP. TRREB
- C$179,9002 bd1 ba-- sqft8685 Rock Glen Rd #405, Lambton Shores, ON N0M 1B0For SaleMLS ID #X13570656, SUTTON GROUP - SELECT REALTY. TRREB
- C$220,0002 bd2 ba-- sqft9385 Ipperwash Rd #15, Lambton Shores, ON N0N 1J3For SaleMLS ID #X13166626, ROYAL LEPAGE TRILAND REALTY. TRREB
- C$196,0001 bd1 ba-- sqft8685 Rock Glen Rd #404, Lambton Shores, ON N0M 1B0For SaleMLS ID #X13462554, SUTTON GROUP - SELECT REALTY. TRREB
- C$169,9002 bd1 ba-- sqft8685 Rock Glen Rd #400, Lambton Shores, ON N0M 1B0For SaleMLS ID #X13493338, SUTTON GROUP - SELECT REALTY. TRREB
- C$299,9003 bd2 ba-- sqft6238 London Rd, Kettle Pt 44, ON N0N 1J1For SaleMLS ID #26014447, Michelle Orsini, Sales Person, Keller Williams Lifestyles Realty Brokerage. Windsor-Essex County AOR
- C$289,9002 bd1 ba-- sqft9898 Phoebe Ln, Kettle Pt 44, ON N0N 1J1For SaleMLS ID #X12850722, RE/MAX BLUEWATER REALTY INC.. TRREB
