2 bedroom winterized Viceroy home located 1 block from Ipperwash Beach at Kettle Point on leased land. Beautiful, very private lot at the end of a dead-end street surrounded by treed area. Home features: Open concept living room/dining room w/vaulted ceiling, kitchen w/skylight, solid wood pine cupboards, lots of counter space and breakfast bar, living room has newer patio doors (2022) to front deck overlooking a concrete fireplace area, main floor laundry, main floor family room w/wood stove fire place, 4 piece bath, interior rooms have vaulted ceilings, 100 amp hydro service w/breakers, concrete block foundation, large entrance foyer w/access to Amazing 23 x 23 foot att. heated garage w/11 foot ceiling, freshly painted with epoxied floor and propane unit heater, 23' x 9' , attached boathouse, 3 decks, fire pit area. Roof shingles new 2019 on House and boat house. Electric baseboard heating, hydro budget $200.00/month. Cottage is in excellent condition ready to move in. 1000 gallon underground water storage tank, no charge for water at pumping station 2 blocks away. Seller will have the septic tank pumped and inspected to meet all Band requirements. Note: new 5 year lease at $3,000.00 per year, Band fees $2,590 per year. You have to have cash to purchase no one finances on native land, Buyer must have current Police check and proof of insurance to close. Several public golf courses within 15 minutes, close to restaurants and grocery store, less than an hour from London or Sarnia, 20 minutes to Grand Bend. Great sand beach and fantastic sunsets over Lake Huron just a short walk away. Note: Cottage cannot be used as rental. Quick possession available.
For sale
C$289,900
9898 Phoebe Ln, Kettle Pt 44, ON N0N 1J1
2beds
1baths
Single Family Residence
Built in ----
0.34 Acres Lot
$-- Zestimate®
C$--/sqft
C$-- HOA
What's special
Solid wood pine cupboardsMain floor laundryLarge entrance foyerFire pit area
- 161 days |
- 22 |
- 1 |
Likely to sell faster than
Zillow last checked:
Listing updated:
Listed by:
RE/MAX BLUEWATER REALTY INC.
Source: TRREB,MLS®#: X12850722 Originating MLS®#: London and St. Thomas Association of REALTORS
Originating MLS®#: London and St. Thomas Association of REALTORSFacts & features
Interior
Bedrooms & bathrooms
- Bedrooms: 2
- Bathrooms: 1
Bedroom
- Level: Main
- Dimensions: 3.99 x 2.54
Bedroom 2
- Level: Main
- Dimensions: 2.57 x 2.51
Bathroom
- Level: Main
- Dimensions: 2.03 x 1.52
Dining room
- Level: Main
- Dimensions: 3.51 x 2.57
Family room
- Level: Main
- Dimensions: 3.91 x 3.66
Foyer
- Level: Main
- Dimensions: 5.18 x 1.93
Kitchen
- Level: Main
- Dimensions: 3.51 x 2.74
Laundry
- Level: Main
- Dimensions: 2.54 x 1.27
Living room
- Level: Main
- Dimensions: 5.28 x 3.58
Heating
- Baseboard, Electric
Cooling
- Window Unit(s)
Features
- Workbench
- Basement: Crawl Space
- Has fireplace: Yes
- Fireplace features: Family Room, Wood Burning Stove
Interior area
- Living area range: 700-1100 null
Property
Parking
- Total spaces: 6
- Parking features: Private, Garage Door Opener
- Has garage: Yes
Features
- Patio & porch: Deck
- Exterior features: Landscaped, Privacy, Recreational Area, Year Round Living
- Pool features: None
- Has view: Yes
- View description: Trees/Woods
Lot
- Size: 0.34 Acres
- Features: Beach, Golf, Lake Access, Rec./Commun.Centre, School Bus Route, Wooded/Treed, Rectangular Lot
- Topography: Flat,Wooded/Treed
Details
- Additional structures: Additional Garage(s), Other
Construction
Type & style
- Home type: SingleFamily
- Architectural style: Bungalow
- Property subtype: Single Family Residence
Materials
- Wood
- Foundation: Concrete Block
- Roof: Asphalt Shingle
Utilities & green energy
- Sewer: Septic
- Water: Cistern
Community & HOA
Community
- Security: Carbon Monoxide Detector(s), Smoke Detector(s)
Location
- Region: Kettle Pt 44
Financial & listing details
- Annual tax amount: C$2,578
- Date on market: 3/5/2026
Price history
Price history is unavailable.
Public tax history
Tax history is unavailable.
Climate risks
Neighborhood: N0N
Nearby schools
GreatSchools rating
- 6/10Keewahdin Elementary SchoolGrades: PK-5Distance: 24.8 mi
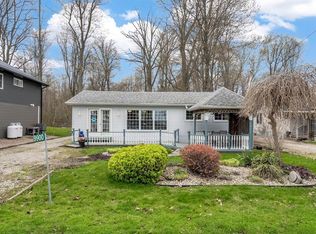
- C$249,9002 bd1 ba-- sqft9900 Lake Rd, Kettle Pt 44, ON N0N1J1For Sale
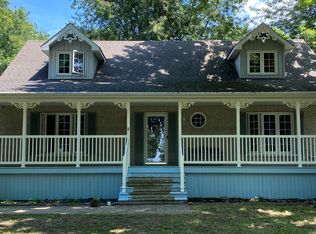
- C$--3 bd3 ba1.3k sqft9672 Lake Rd #44, Kettle Pt 44, ON N0N1J1Off Market
- C$299,9993 bd2 ba-- sqft6087 Birch Ln, Kettle Pt 44, ON N0N1J1For Sale

- C$299,9003 bd2 ba-- sqft6238 London Rd, Kettle Pt 44, ON N0N1J1For Sale

- C$--2 bd2 ba-- sqft9534 Lake Rd #23, Kettle Pt 44, ON N0N1J1Off Market
- C$650,0003 bd3 ba1.4k sqft6552 Evergreen Ave, Lambton Shores, ON N0N1J3Sold
- C$220,0002 bd2 ba-- sqft9385 Ipperwash Rd #15, Lambton Shores, ON N0N1J3For Sale
- C$599,9002 bd2 ba-- sqft9663 Army Camp Rd, Lambton Shores, ON N0N1J3For Sale
Similar homes
- C$299,9003 bd2 ba-- sqft6238 London Rd, Kettle Pt 44, ON N0N 1J1For SaleMLS ID #26014447, Michelle Orsini, Sales Person, Keller Williams Lifestyles Realty Brokerage. Windsor-Essex County AOR
- C$224,9002 bd1 ba-- sqft9951 Northville Cres #3, Lambton Shores, ON N0M 2N0For Sale
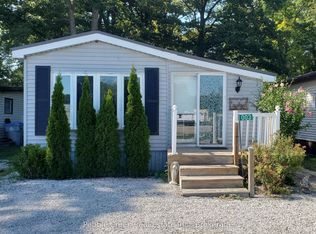 MLS ID #X13657250, Pebble Creek Real Estate Inc.. TRREB
 - C$399,0003 bd1 ba-- sqft9897 Eric St, Lambton Shores, ON N0M 2N0For Sale
 MLS ID #X13495288, RE/MAX BLUEWATER REALTY INC.. TRREB
 - C$299,9002 bd2 ba-- sqft314 Wyldwood Ln, South Huron, ON N0M 1T0For Sale
 MLS ID #X13647732, ROYAL LEPAGE TRILAND REALTY. TRREB
 - C$220,0002 bd2 ba-- sqft9385 Ipperwash Rd #15, Lambton Shores, ON N0N 1J3For SaleMLS ID #X13166626, ROYAL LEPAGE TRILAND REALTY. TRREB
- C$428,0004 bd2 ba-- sqft30 Argyle St, Lambton Shores, ON N0N 1J0For SaleMLS ID #X13439008, SUTTON GROUP - SELECT REALTY. TRREB
- C$314,9002 bd2 ba-- sqft13 Cypress Point Cres, South Huron, ON N0M 1T0For SaleMLS ID #X13534754, Royal LePage Heartland Realty. TRREB
- C$415,0002 bd1 ba-- sqft9967 Eric St, Lambton Shores, ON N0M 2N0For SaleMLS ID #X13100684, ROYAL LEPAGE TRILAND REALTY. TRREB
- C$169,9002 bd1 ba-- sqft9910 Northville Cres #B11, Lambton Shores, ON N0M 2N0For SaleMLS ID #X13513594, ROYAL LEPAGE TRILAND REALTY. TRREB
- C$399,9003 bd1 ba-- sqft19 Broadway St, Lambton Shores, ON N0N 1J0For SaleMLS ID #26003814, Angie Lichty, Broker, Exp Realty, Brokerage Brokerage. Windsor-Essex County AOR
- C$419,9002 bd1 ba-- sqft10111 Herbert St, Lambton Shores, ON N0M 2L0For SaleMLS ID #X12929564, ROYAL LEPAGE TRILAND REALTY. TRREB
- C$349,0003 bd2 ba-- sqft9826 Northville Cres #18, Lambton Shores, ON N0M 2N0For SaleMLS ID #X13003144, ROYAL LEPAGE TRILAND REALTY. TRREB
- C$429,9002 bd1 ba-- sqft5969 Townsend Line #15, Lambton Shores, ON N0N 1J0For SaleMLS ID #26010996, Angie Lichty, Broker, Exp Realty, Brokerage Brokerage. Windsor-Essex County AOR
- C$249,9002 bd2 ba-- sqft114 Pebble Beach Pkwy, South Huron, ON N0M 1T0For SaleMLS ID #X13173524, RE/MAX BLUEWATER REALTY INC.. TRREB
- C$159,9002 bd1 ba-- sqft9910 Northville Cres #B12, Lambton Shores, ON N0M 2N0For SaleMLS ID #X13549178, ROYAL LEPAGE TRILAND REALTY. TRREB
- C$364,9002 bd2 ba-- sqft348 Shannon Blvd, South Huron, ON N0M 1T0For SaleMLS ID #X13641912, ROYAL LEPAGE TRILAND REALTY. TRREB
- C$380,0003 bd3 ba-- sqft9714 Lake Rd, Lambton Shores, ON N0M 1T0For SaleMLS ID #X13039314, RE/MAX BLUEWATER REALTY INC.. TRREB
- C$409,9002 bd2 ba-- sqft36501 Dashwood Rd #134, South Huron, ON N0M 1N0For SaleMLS ID #X13512776, COLDWELL BANKER DAWNFLIGHT REALTY BROKERAGE. TRREB
- C$229,9003 bd1 ba-- sqft6302 Huron Dr, Lambton Shores, ON N0M 1T0For SaleMLS ID #X13515972, ROYAL LEPAGE TRILAND REALTY. TRREB
- C$205,0002 bd1 ba-- sqft8685 Rock Glen Rd #403, Lambton Shores, ON N0M 1B0For SaleMLS ID #X13494648, SUTTON GROUP - SELECT REALTY. TRREB
