Close to the sandy beach at Ipperwash. Original family owned custom built all brick bungalow on a large treed lot. Very well kept and clean home. Use it as a home or cottage. Open concept living/dining/kitchen area highlighted by vaulted/cathedral wood ceiling. Moveable breakfast island in kitchen. Plenty of natural light. Elmira woodstove. Updated garage door, front door, and some windows. Bathrooms with updates. Main bath with skylight. New light fixtures throughout. Upgraded window blinds. Plenty of storage in the crawlspace area. New exterior lights. Metal roof. Large shed. Front deck and patio area. Patio at back. Plenty of parking spaces. Interlocking driveway. Municipal water. Move-in condition.
Sold for $650,000
C$650,000
6552 Evergreen Ave, Lambton Shores, ON N0N 1J3
3beds
1,495sqft
Single Family Residence, Residential
Built in 1988
0.29 Acres Lot
$-- Zestimate®
C$435/sqft
C$2,796 Estimated rent
Home value
Not available
Estimated sales range
Not available
Not available
Owner options
List your home for rent
C$2,796/mo
Rent Zestimate®
Find your next renter with Zillow Rental Manager. Plus, with online applications, you can quickly screen prospective tenants – for free.
C$2,796/mo
Rent Zestimate®
Refinance and save
C$2,748/mo
Est. payment
Refinancing to a lower rate could help reduce your monthly payments and save thousands over the life of the loan.
C$2,748/mo
Est. payment
Explore your selling options
Work with a Zillow partner agent
Leverage their expertise and Zillow's premium Showcase listings to get your home seen by more buyers.
Get startedList with your own agent
Get your home in front of millions of buyers by listing it on Zillow.
Learn how to do itSell it yourself
Take full control of how buyers see your home on Zillow by listing For Sale by Owner (FSBO).
List your homeWhat's special
Zillow last checked:
Listing updated:
Listed by:
Ed Moura, Salesperson,
RE/MAX SOLID GOLD REALTY (II) LTD.,
Cristina Moura, Salesperson,
RE/MAX SOLID GOLD REALTY (II) LTD.
Source: ITSO,MLS®#: 40688256Originating MLS®#: Cornerstone Association of REALTORS®
Facts & features
Interior
Bedrooms & bathrooms
- Bedrooms: 3
- Bathrooms: 3
- Full bathrooms: 1
- 1/2 bathrooms: 2
- Main level bathrooms: 3
- Main level bedrooms: 3
Other
- Level: Main
Bedroom
- Level: Main
Bedroom
- Level: Main
Bathroom
- Features: 1-Piece
- Level: Main
Bathroom
- Features: 4-Piece
- Level: Main
Other
- Features: 2-Piece
- Level: Main
Dining room
- Level: Main
Foyer
- Level: Main
Kitchen
- Level: Main
Laundry
- Level: Main
Living room
- Level: Main
Mud room
- Level: Main
Heating
- Baseboard, Electric
Cooling
- Window Unit(s)
Appliances
- Included: Water Heater Owned, Dryer, Range Hood, Refrigerator, Stove, Washer
- Laundry: Main Level
Features
- Auto Garage Door Remote(s), Ceiling Fan(s)
- Windows: Window Coverings, Skylight(s)
- Basement: Crawl Space,Unfinished
- Number of fireplaces: 1
- Fireplace features: Wood Burning Stove
Interior area
- Total structure area: 1,495
- Total interior livable area: 1,495 sqft
- Finished area above ground: 1,495
Property
Parking
- Total spaces: 8
- Parking features: Attached Garage, Garage Door Opener, Interlock, Private Drive Double Wide
- Attached garage spaces: 2
- Uncovered spaces: 6
Features
- Stories: 1
- Patio & porch: Deck, Patio
- Exterior features: TV Tower/Antenna
- Waterfront features: Lake/Pond
- Frontage type: East
- Frontage length: 93.11
Lot
- Size: 0.29 Acres
- Dimensions: 133.99 x 93.11
- Features: Rural, Beach, Park, Quiet Area
Details
- Additional structures: Shed(s)
- Parcel number: 430240297
- Zoning: R6
- Other equipment: TV Tower/Antenna
Construction
Type & style
- Home type: SingleFamily
- Architectural style: Bungalow
- Property subtype: Single Family Residence, Residential
Materials
- Brick Veneer
- Foundation: Poured Concrete
- Roof: Metal
Condition
- 31-50 Years
- New construction: No
- Year built: 1988
Utilities & green energy
- Sewer: Septic Tank
- Water: Municipal
Community & HOA
Community
- Security: Smoke Detector
Location
- Region: Lambton Shores
Financial & listing details
- Price per square foot: C$435/sqft
- Annual tax amount: C$2,849
- Date on market: 1/24/2025
- Inclusions: Dryer, Garage Door Opener, Range Hood, Refrigerator, Smoke Detector, Stove, TV Tower/Antenna, Washer, Window Coverings, None.
- Exclusions: Dyson Vacuum Cleaner And Wall Mount. Wi-Fi Routers And Equipment.
Price history
| Date | Event | Price |
|---|---|---|
| 3/24/2025 | Sold | C$650,000-3.7%C$435/sqft |
Source: ITSO #40688256 Report a problem | ||
| 1/22/2025 | Listed for sale | C$674,900C$451/sqft |
Source:  TRREB #X11916600 Report a problem TRREB #X11916600 Report a problem | ||
Public tax history
Tax history is unavailable.
Neighborhood: N0N
Nearby homes
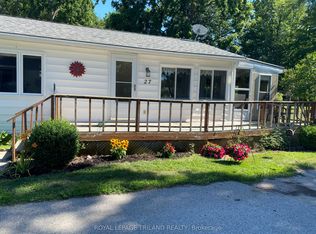
- C$190,0003 bd1 ba-- sqft9385 Ipperwash Rd #27, Lambton Shores, ON N0N1J3For Sale
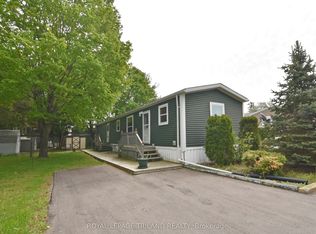
- C$220,0002 bd2 ba-- sqft9385 Ipperwash Rd #15, Lambton Shores, ON N0N1J3For Sale
- C$299,9003 bd2 ba-- sqft6238 London Rd, Kettle Pt 44, ON N0N1J1For Sale

- C$299,9993 bd2 ba-- sqft6087 Birch Ln, Kettle Pt 44, ON N0N1J1For Sale

- C$249,9002 bd1 ba-- sqft9900 Lake Rd, Kettle Pt 44, ON N0N1J1For Sale
- C$344,9002 bd1 ba-- sqft9871 Phoebe Ln N, Kettle Pt 44, ON N0N1J1For Sale
- C$289,9002 bd1 ba-- sqft9898 Phoebe Ln, Kettle Pt 44, ON N0N1J1For Sale
- C$--3 bd3 ba1.3k sqft9672 Lake Rd #44, Kettle Pt 44, ON N0N1J1Off Market
Nearby schools
GreatSchools rating
No schools nearby
We couldn't find any schools near this home.
- Ontario
- Lambton County
- Lambton Shores
- N0N 1J3
- 6552 Evergreen Ave
