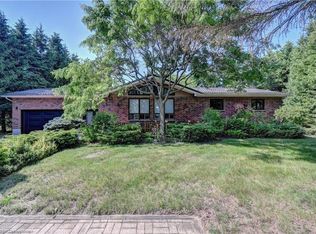
Very well maintained one floor home with main floor laundry and 30 x 40 insulated shop on large corner lot with many mature trees and 3 driveways, just a short walk to great sand beach. Open concept with gas fireplace stove in living area, forced air gas heating with central air, built-in gas stove and oven, bult-in dishwasher, lots of kitchen cabinets, laminate floors most rooms, on demand hot water heater, central vacuum. 2 bedrooms plus a den/office, the master bedroom has a corner whirlpool tub and a 7' 5" x 3' 7" walk-in closet. Covered front deck is 23 ' x 9' plus a 7' 6" x 6' covered side deck. There is a 30' x 5' screen room viewing the private fenced yard. Roof shingles are 2 years old, crawl space has been insulated. Low Maintenance exterior with vinyl siding. The insulated shop with vinyl siding and a metal roof has 2 bays, one with a 9' wide x 10' high overhead door with 4 windows, the second bay has a 9' wide x 9' high overhead door, a man door and a 3 section window, plus there is 15 x 20 foot covered open area with concrete pad. There is a 9' x 9' vinyl side storage shed in the fenced yard with double doors. Easy to show and quick possession available.
For sale
C$599,900
9663 Army Camp Rd, Lambton Shores, ON N0N 1J3
2beds
2baths
Single Family Residence
Built in ----
0.5 Acres Lot
$-- Zestimate®
C$--/sqft
C$-- HOA
What's special
- 117 days |
- 11 |
- 1 |
Zillow last checked:
Listing updated:
Listed by:
RE/MAX BLUEWATER REALTY INC.
Source: TRREB,MLS®#: X12880316 Originating MLS®#: London and St. Thomas Association of REALTORS
Originating MLS®#: London and St. Thomas Association of REALTORSFacts & features
Interior
Bedrooms & bathrooms
- Bedrooms: 2
- Bathrooms: 2
Bedroom
- Level: Main
- Dimensions: 4.67 x 3.53
Bedroom 2
- Level: Main
- Dimensions: 4.42 x 2.62
Bathroom
- Level: Main
- Dimensions: 2.21 x 1.52
Den
- Level: Main
- Dimensions: 2.74 x 2.54
Foyer
- Level: Main
- Dimensions: 6.1 x 1.22
Kitchen
- Level: Main
- Dimensions: 3.66 x 2.87
Laundry
- Level: Main
- Dimensions: 2.31 x 1.68
Living room
- Level: Main
- Dimensions: 6.1 x 4.44
Other
- Level: Main
- Dimensions: 3.05 x 1.17
Sunroom
- Level: Main
- Dimensions: 9.14 x 1.52
Utility room
- Level: Main
- Dimensions: 1.22 x 1.07
Heating
- Forced Air, Gas
Cooling
- Central Air
Appliances
- Included: Instant Hot Water, Water Heater Owned
Features
- Central Vacuum, Primary Bedroom - Main Floor, Upgraded Insulation
- Flooring: Carpet Free
- Basement: Crawl Space
- Has fireplace: Yes
- Fireplace features: Living Room, Natural Gas
Interior area
- Living area range: 1100-1500 null
Property
Parking
- Total spaces: 11
- Parking features: Circular Driveway, Private, RV/Truck
- Has garage: Yes
Features
- Exterior features: Landscaped, Recreational Area, Year Round Living, Privacy
- Pool features: None
- Has view: Yes
- View description: Trees/Woods
Lot
- Size: 0.5 Acres
- Features: Beach, Campground, Fenced Yard, Golf, Lake Access, School Bus Route, Irregular Lot
- Topography: Flat,Wooded/Treed,Dry
Details
- Additional structures: Workshop, Shed, Fence - Full, Storage
- Parcel number: 430220293
Construction
Type & style
- Home type: SingleFamily
- Architectural style: Bungalow
- Property subtype: Single Family Residence
Materials
- Vinyl Siding
- Foundation: Block
- Roof: Asphalt Shingle
Utilities & green energy
- Sewer: Septic
Community & HOA
Community
- Security: Carbon Monoxide Detector(s), Smoke Detector(s)
Location
- Region: Lambton Shores
Financial & listing details
- Tax assessed value: C$171,000
- Annual tax amount: C$2,142
- Date on market: 3/13/2026
RE/MAX BLUEWATER REALTY INC.
RE/MAX BLUEWATER REALTY INC.
By pressing Contact Agent, you agree that the real estate professional identified above may call/text you about your search, which may involve use of automated means and pre-recorded/artificial voices. You don't need to consent as a condition of buying any property, goods, or services. Message/data rates may apply. You also agree to our Terms of Use. Zillow does not endorse any real estate professionals. We may share information about your recent and future site activity with your agent to help them understand what you're looking for in a home.
Price history
Price history is unavailable.
Public tax history
Tax history is unavailable.
Climate risks
Neighborhood: N0N
Nearby schools
GreatSchools rating
No schools nearby
We couldn't find any schools near this home.



- Ontario
- Lambton County
- Lambton Shores
- N0N 1J3
- 9663 Army Camp Rd
Nearby cities
Nearby zip codes
Other Lambton Shores Topics
