Welcome to 7196 Outer Drive, Port Franks where you will find a very special 4,744 sq ft home allowing for endless possibilities all within steps of a gorgeous private beach on Lake Huron! Currently operating as a 2,524 sq ft B&B plus 2,220 sq ft owner suite. Could also be the perfect family compound that fits everybody and more while everyone gets their own space. Beautifully landscaped property with concrete parking areas that can fit upwards of 30 cars plus two double attached garages. Front yard overlooking the picturesque L Lake offers large stamped concrete area to enjoy some incredible scenery. The B&B main floor offers spacious room allowing for living, dining and kitchen. Plus, an elongated bistro style dinette area & more Incredible L Lake views. This main floor offers a separate office area, full bathroom and laundry. The second level offers three bedrooms their own ensuites. Two with L lake views and the third with its very own screened porch. The spacious owner suite offers 2,220 square feet all on one level. Allowing for an expansive great room with dining, living, kitchen and rec. Owner suite has laundry room with two sets of washer dryer. Nicely updated four-piece bathroom with double vanity. Two large bedrooms both having a gas fireplace and L lake views. The one bedroom has access to private 24x40 rooftop deck with two gazebos and more views of nature. Stepping into the backyard oasis you will find a hot tub and 36x14 pool. Lots of different seating areas to enjoy between the multi-level levels of decking witch include a 8x24 wind sail deck, 90x9 sunning deck and a 27x19 treetop deck. All offer the most stunning views of L Lake and nature! All of this with so many possibilities and different ways to enjoy ownership while still being only steps from the most gorgeous private sandy beach on Lake Huron in Port Franks. This is a one-of-a-kind property and home combination that must be seen to appreciate everything it offers.
For sale
C$1,200,000
7196 Outer Dr, Lambton Shores, ON N0M 2L0
5beds
6baths
Single Family Residence
Built in ----
0.37 Acres Lot
$-- Zestimate®
C$--/sqft
C$-- HOA
What's special
Beautifully landscaped propertyTwo double attached garagesIncredible l lake viewsSeparate office area
- 1 day
- 15
- 2
Zillow last checked:
Listing updated:
Listed by:
RE/MAX BLUEWATER REALTY INC.
Source: TRREB,MLS®#: X13751722 Originating MLS®#: London and St. Thomas Association of REALTORS
Originating MLS®#: London and St. Thomas Association of REALTORSFacts & features
Interior
Bedrooms & bathrooms
- Bedrooms: 5
- Bathrooms: 6
Bedroom
- Level: Second
- Dimensions: 4.34 x 4.4
Bedroom
- Level: Main
- Dimensions: 5.9 x 5.5
Bedroom
- Level: Second
- Dimensions: 4.36 x 4.46
Bedroom
- Level: Second
- Dimensions: 3.35 x 3.27
Bedroom
- Level: Main
- Dimensions: 4.84 x 7.2
Bathroom
- Level: Second
- Dimensions: 1.67 x 3.38
Bathroom
- Level: Ground
- Dimensions: 2.74 x 1.65
Bathroom
- Level: Second
- Dimensions: 1.66 x 3.2
Bathroom
- Level: Main
- Dimensions: 1.83 x 2.9
Bathroom
- Level: Lower
- Dimensions: 2.4 x 1.45
Bathroom
- Level: Second
- Dimensions: 2.4 x 3
Foyer
- Level: Second
- Dimensions: 4.45 x 2.86
Great room
- Level: Lower
- Dimensions: 7.55 x 8.66
Great room
- Level: Main
- Dimensions: 15.75 x 5.9
Laundry
- Level: Main
- Dimensions: 1.6 x 4
Laundry
- Level: Lower
- Dimensions: 1.64 x 2.27
Office
- Level: Lower
- Dimensions: 2.3 x 6.88
Other
- Level: Lower
- Dimensions: 2.4 x 8.45
Heating
- Forced Air, Electric
Cooling
- Central Air, Wall Unit(s)
Appliances
- Included: Water Heater Owned
Features
- In-Law Suite, Primary Bedroom - Main Floor, Separate Heating Controls, Storage
- Flooring: Accessory Apartment
- Basement: None
- Has fireplace: Yes
- Fireplace features: Natural Gas
Interior area
- Living area range: 3500-5000 null
Video & virtual tour
Property
Parking
- Total spaces: 30
- Parking features: Private Triple, Garage Door Opener
- Has garage: Yes
Features
- Stories: 2
- Exterior features: Lawn Sprinkler System
- Has private pool: Yes
- Pool features: On Ground, Outdoor Pool
- Has view: Yes
- View description: River, Trees/Woods, Panoramic
- Has water view: Yes
- Water view: River,Direct
- Waterfront features: River Front, Direct, Lake
- Body of water: Old Ausable Channel
Lot
- Size: 0.37 Acres
Details
- Additional structures: Garden Shed
- Parcel number: 430140203
Construction
Type & style
- Home type: SingleFamily
- Property subtype: Single Family Residence
Materials
- Vinyl Siding, Wood
- Foundation: Poured Concrete
- Roof: Asphalt Shingle
Utilities & green energy
- Sewer: Septic
Community & HOA
Community
- Security: Alarm System, Monitored, Security System
Location
- Region: Lambton Shores
Financial & listing details
- Annual tax amount: C$6,036
- Date on market: 9/8/2026
Price history
Price history is unavailable.
Public tax history
Tax history is unavailable.
Climate risks
Neighborhood: N0M
Nearby schools
GreatSchools rating
No schools nearby
We couldn't find any schools near this home.
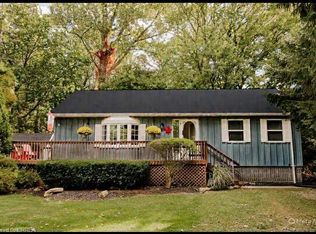
Similar homes
- C$849,9004 bd2 ba-- sqft9997 Edward St, Lambton Shores, ON N0M 2L0For Sale
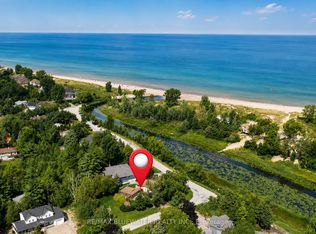 MLS ID #X13751730, RE/MAX BLUEWATER REALTY INC.. TRREB
 - C$1,225,0003 bd2 ba-- sqft9936 Ontario St, Lambton Shores, ON N0M 2L0For Sale
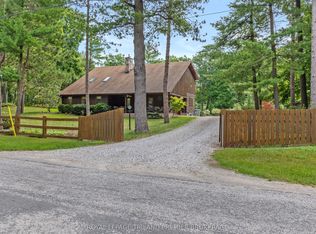 MLS ID #X13543264, ROYAL LEPAGE TRILAND PREMIER BROKERAGE. TRREB
 - C$899,9004 bd2 ba-- sqft9994 Edward St, Lambton Shores, ON N0M 2L0For Sale
 MLS ID #X13726746, RE/MAX BLUEWATER REALTY INC.. TRREB
 - C$1,298,7503 bd3 ba-- sqft10151 Pinery Bluffs Rd, Lambton Shores, ON N0M 1T0For Sale
 MLS ID #X13532726, Coldwell Banker G.R. Paret Realty Brokerage. TRREB
