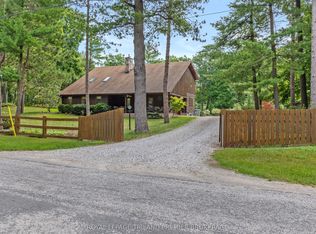
Have you been considering a lakeside property? This beautiful property is on a spacious, landscaped lot, situated in the charming lakeside town of Port Franks. Whether you are seeking a peaceful retreat to enjoy nature or a welcoming space for entertaining, this residence offers both. This two bedroom, two bathroom, features an open concept design with vaulted ceilings. Pride of ownership is apparent in this well maintained home. The solid construction of the home includes a high efficiency gas fireplace capable of heating the entire living area. Step outside through sliding doors to discover a large wrap around deck, an ideal spot for enjoying morning coffee or hosting gatherings and barbeques. The property also includes a professionally built shed and bunkie. The bunkhouse with four additional beds, provides the perfect retreat for teens or guests. This location offers convenient access to golf-courses, a community centre and library, tennis courts, restaurants,walking trails, a marina and beautiful sandy beach. Is the lake calling you? This is an opportunity not to be missed.
Sold for $515,000
C$515,000
9928 Superior St, Lambton Shores, ON N0M 2L0
2beds
920sqft
Single Family Residence, Residential
Built in 1993
-- sqft lot
$-- Zestimate®
C$560/sqft
C$2,299 Estimated rent
Home value
Not available
Estimated sales range
Not available
Not available
Owner options
List your home for rent
C$2,299/mo
Rent Zestimate®
Find your next renter with Zillow Rental Manager. Plus, with online applications, you can quickly screen prospective tenants – for free.
C$2,299/mo
Rent Zestimate®
Refinance and save
C$2,177/mo
Est. payment
Refinancing to a lower rate could help reduce your monthly payments and save thousands over the life of the loan.
C$2,177/mo
Est. payment
Explore your selling options
Work with a Zillow partner agent
Leverage their expertise and Zillow's premium Showcase listings to get your home seen by more buyers.
Get startedList with your own agent
Get your home in front of millions of buyers by listing it on Zillow.
Learn how to do itSell it yourself
Take full control of how buyers see your home on Zillow by listing For Sale by Owner (FSBO).
List your homeWhat's special
Spacious landscaped lotOpen concept designVaulted ceilingsHigh efficiency gas fireplaceLarge wrap around deck
Zillow last checked:
Listing updated:
Listed by:
Greg Grover, Salesperson,
Peak Realty Ltd.
Source: ITSO,MLS®#: 40773603Originating MLS®#: Brantford Regional Real Estate Association Inc.
Facts & features
Interior
Bedrooms & bathrooms
- Bedrooms: 2
- Bathrooms: 2
- Full bathrooms: 2
- Main level bathrooms: 2
- Main level bedrooms: 2
Other
- Level: Main
- Area: 154.98
- Dimensions: 14.x11.7
Bedroom
- Level: Main
- Area: 130.72
- Dimensions: 13.2x10.4
Bathroom
- Features: 4-Piece
- Level: Main
Bathroom
- Features: 3-Piece
- Level: Main
Dinette
- Level: Main
Family room
- Level: Main
- Area: 286.74
- Dimensions: 19.4x15.6
Kitchen
- Level: Main
- Area: 190.4
- Dimensions: 19.4x10.
Utility room
- Level: Main
Heating
- Baseboard, Electric, Fireplace-Gas, Natural Gas
Cooling
- None
Appliances
- Included: Water Heater, Dishwasher, Dryer, Refrigerator, Stove, Washer
Features
- Basement: Crawl Space,Unfinished
- Has fireplace: Yes
- Fireplace features: Insert, Gas
Interior area
- Total structure area: 920
- Total interior livable area: 920 sqft
- Finished area above ground: 920
Property
Parking
- Total spaces: 4
- Parking features: Private Drive Single Wide
- Uncovered spaces: 4
Accessibility
- Accessibility features: None
Features
- Stories: 1
- Patio & porch: Deck
- Exterior features: Landscaped
- Waterfront features: Access to Water
- Frontage type: East
- Frontage length: 131.34
Lot
- Dimensions: 131.34 x
- Features: Urban, Beach, Campground, Near Golf Course, Library, Marina, Place of Worship, Quiet Area, Rec./Community Centre
Details
- Additional structures: Shed(s), Storage, Other
- Parcel number: 430150135
- Zoning: R5
Construction
Type & style
- Home type: SingleFamily
- Architectural style: Bungalow
- Property subtype: Single Family Residence, Residential
Materials
- Wood Siding
- Foundation: Concrete Perimeter
- Roof: Asphalt Shing
Condition
- 31-50 Years
- New construction: No
- Year built: 1993
Utilities & green energy
- Sewer: Septic Tank
- Water: Municipal
- Utilities for property: Cell Service, Electricity Connected, Garbage/Sanitary Collection, High Speed Internet Avail, Natural Gas Connected, Recycling Pickup, Phone Connected
Community & HOA
Location
- Region: Lambton Shores
Financial & listing details
- Price per square foot: C$560/sqft
- Annual tax amount: C$2,798
- Date on market: 10/16/2025
- Inclusions: Dishwasher, Dryer, Refrigerator, Stove, Washer
- Electric utility on property: Yes
Price history
| Date | Event | Price |
|---|---|---|
| 5/4/2026 | Sold | C$515,000C$560/sqft |
Source: ITSO #40773603 Report a problem | ||
Public tax history
Tax history is unavailable.
Neighborhood: N0M
Nearby homes
- C$1,225,0003 bd2 ba-- sqft9936 Ontario St, Lambton Shores, ON N0M2L0For Sale
- C$225,0000.331 Acres7619 Chester Trl, Lambton Shores, ON N0M2L0Lot/Land

- C$1,5502 bd1 ba-- sqft7583 Biddulph St, Lambton Shores, ON N0M2L0For Rent
- C$1,5952 bd1 ba-- sqft7585 Biddulph St, Lambton Shores, ON N0M2L0For Rent

- C$634,9004 bd2 ba-- sqft7706 Alfred St, Lambton Shores, ON N0M2L0For Sale
- C$209,0000.349 Square Feet9980 Nipigon St, Lambton Shores, ON N0M2L0Lot/Land
- C$814,9002 bd2 ba-- sqft7710 Clayton St, Lambton Shores, ON N0M2L0For Sale
- C$775,0884 bd3 ba-- sqft199 Patrick St, Thames Centre, ON N0M2L0New Construction
Nearby schools
GreatSchools rating
No schools nearby
We couldn't find any schools near this home.
- Ontario
- Lambton County
- Lambton Shores
- N0M 2L0
- 9928 Superior St
Nearby cities
Nearby zip codes
Other Lambton Shores Topics
